BANAL
Querétaro, Mexico
610 SQM
2020
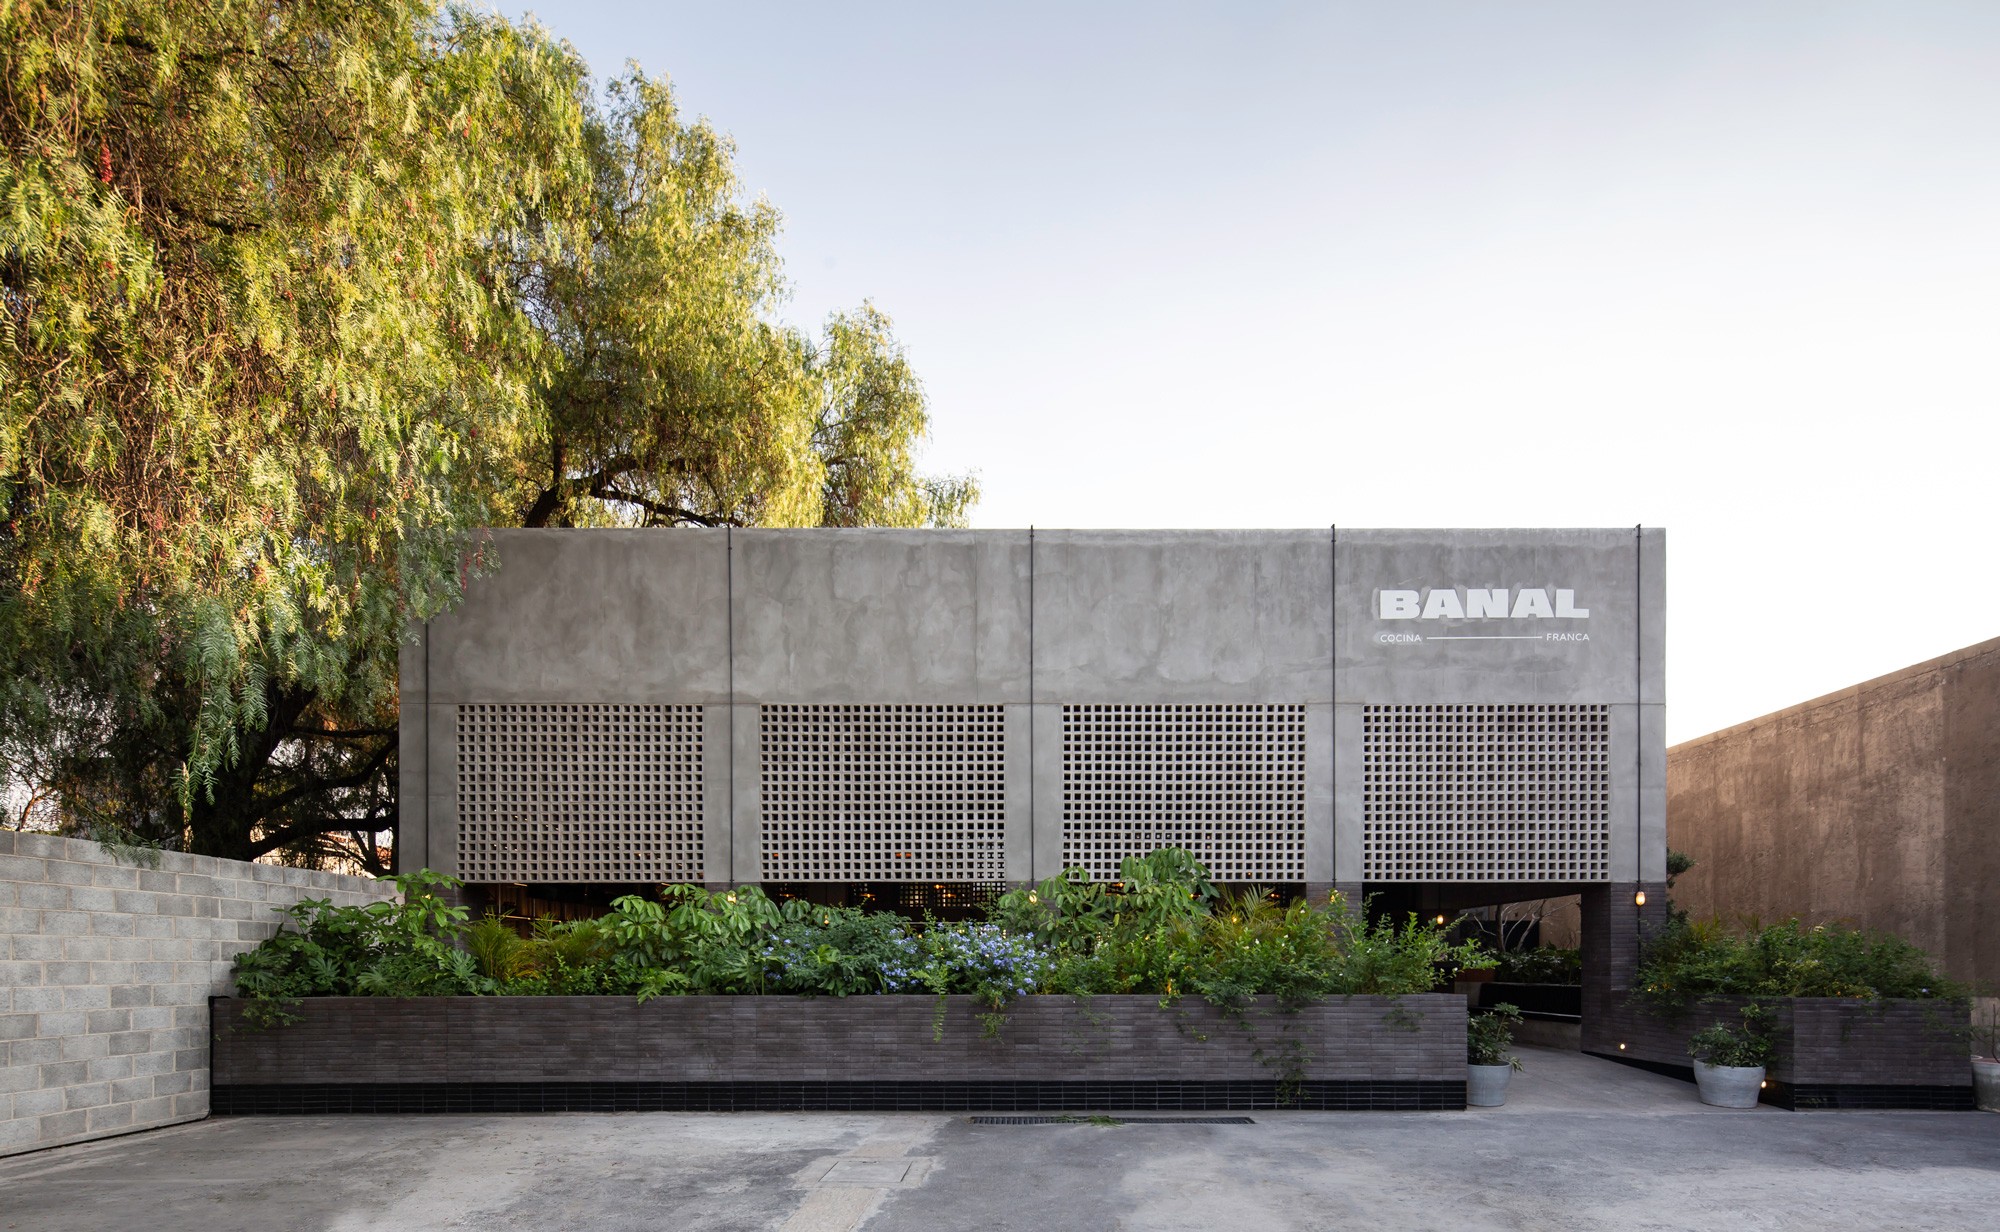
The industrial corridor that embraced the city of Querétaro in the 80s left vacant industrial warehouses over time and through the accelerated growth of the city, the result of the reorganization of new industrial centers towards the periphery. A few meters from the symbolic Aqueduct, the Banal restaurant occupies one of these recycled structures whose previous tenants were a wine shop and a flower shop.
The clients, for whom we were building a new house at the time, asked us to create a space that would make the most of the pre-existing building, to be constructed in just three months, to serve to establish the identity of their new culinary project, and also to fit a small budget.
The approach started from a simple idea: to expand the existing warehouse by doubling its indoor capacity for diners without altering the original modulation or structure. Based on this, a sequence of openings was made between the expansion and the pre-existence to link them, and another symmetrical sequence to integrate both spaces with an outdoor green buffer that acts as an intermediary between the busy avenue and the restaurant.
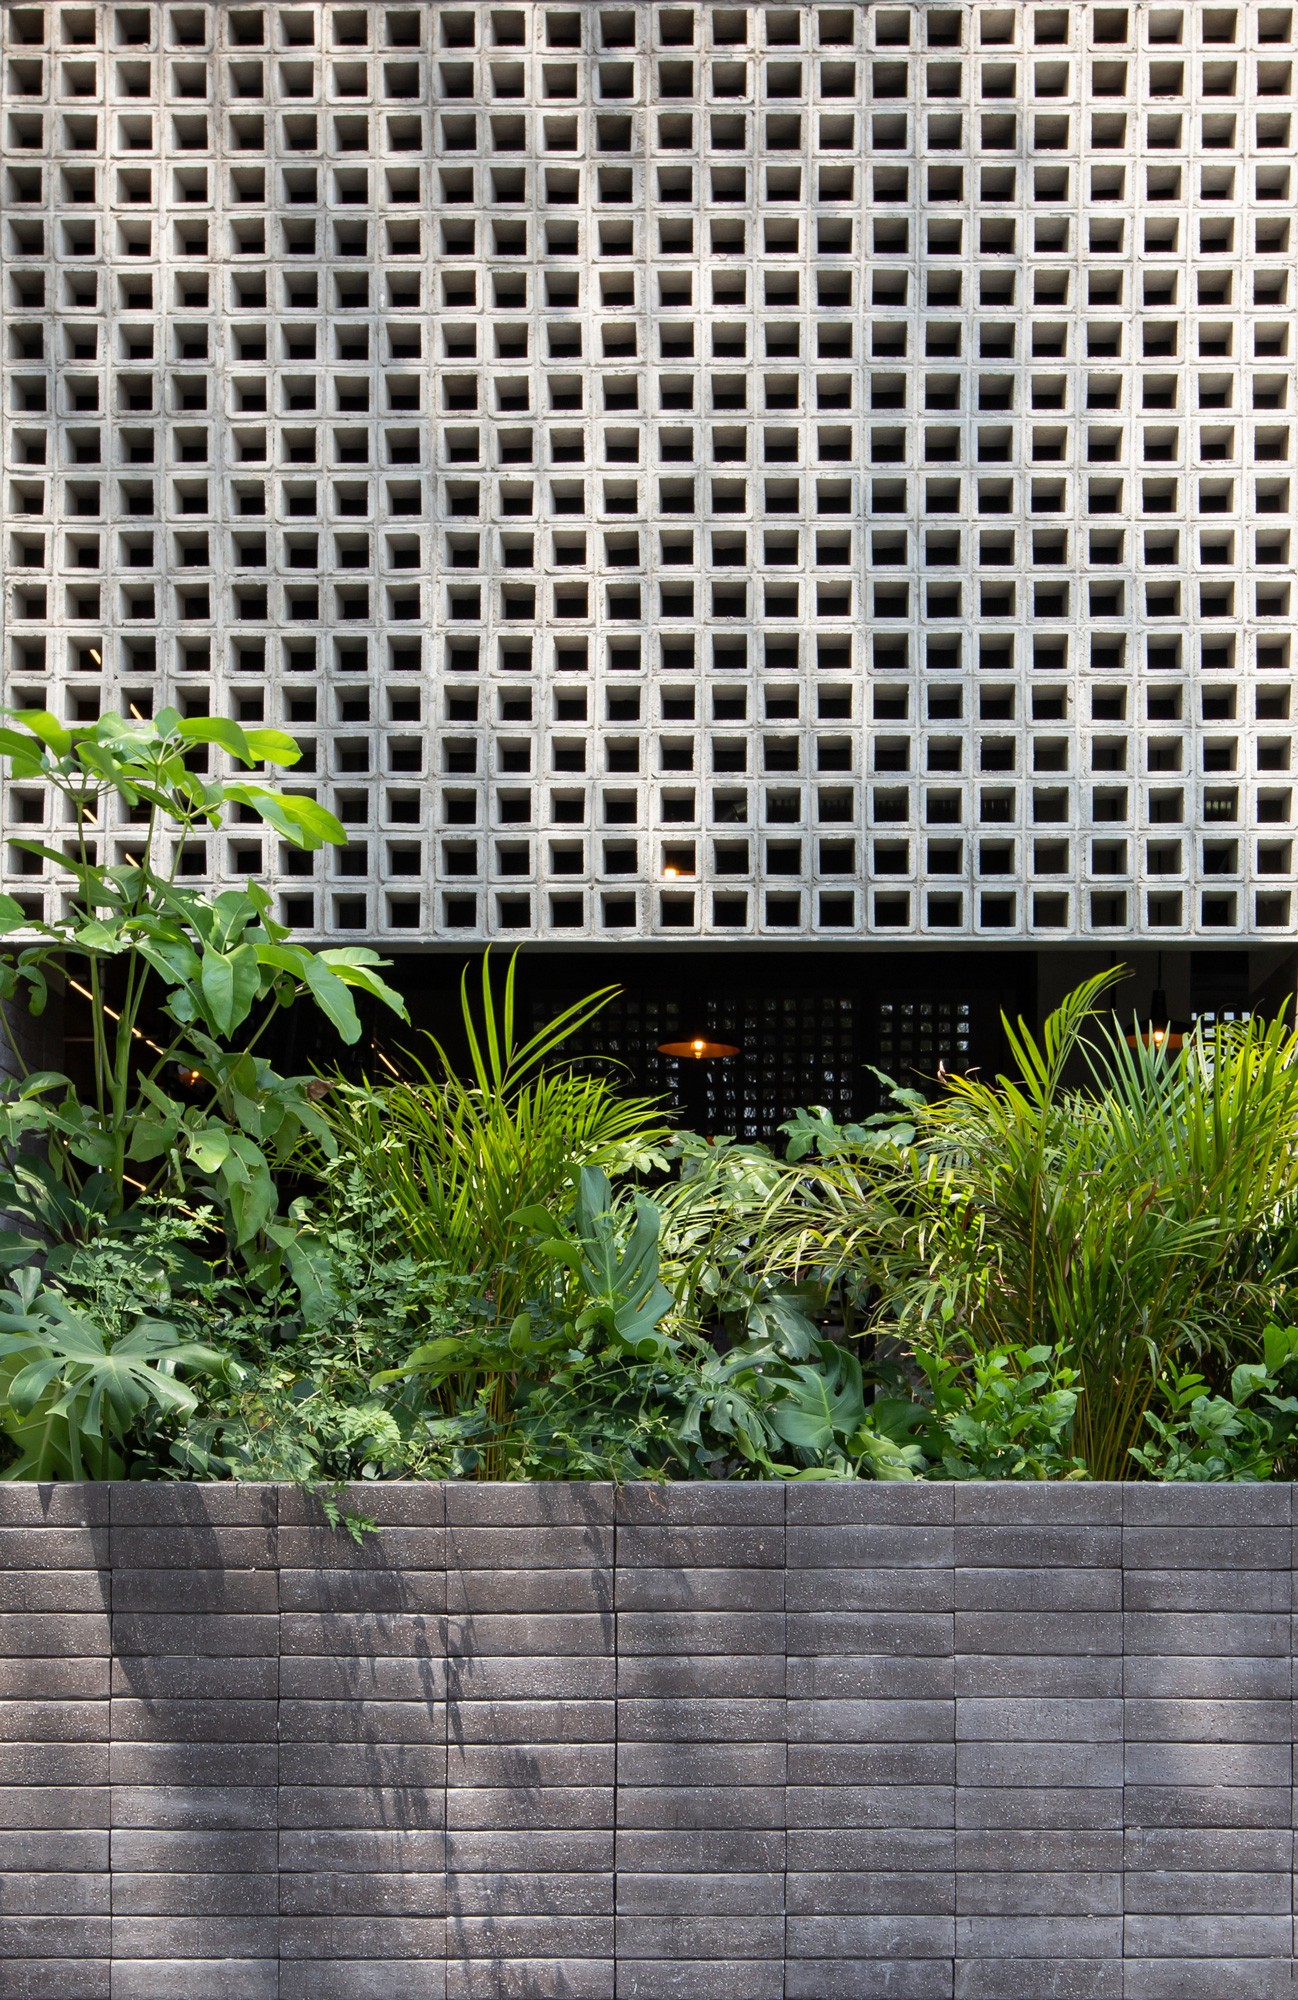
A peculiar detail of the work was the implementation of a suspended hollow block screen: an essential element to mitigate solar radiation, moderate the view from the interior towards the street traffic, and to ventilate the indoor space of smokers on the terrace. Together, the use of simple exposed low-maintenance materials, the utilization of natural lighting and ventilation, and the practicality of the open plan were also complementary strategies for the viable realization of this work.
Photography:
Ariadna Polo
The industrial corridor which embraced the city of Queretaro in the eighties, throughout time and the accelerated growth of the city, left vacant industrial buildings as a product of the rearrangement of new industrial centers in the outskirts of the city. A few meters away from the symbolic Aqueduct, the restaurant Banal inhabits one of these recycled structures, whose previous owners used to be a wine and a flower shop.
The clients, for whom we were building a new house at the moment, required us to create a space which would take maximum advantage of the pre-existing building, be built in only three months’ time, serve to establish the identity of their new culinary project, and also adjust to a tight budget.
The approach initiated with a simple idea: expand the existing warehouse by duplicating its interior capacity for diners, without altering the original modulation or structure. Based on these premises, a sequence of bays was opened between the expansion and the pre-existing in order to link them, as well as another symmetrical sequence to integrate both areas with an exterior green buffer operating as an intermediary between the busy avenue and the restaurant.
A peculiar detail of the construction was the implementation of a hanging hollow block latticework: essential element to mitigate sun exposure, moderate the view from the interior towards street traffic, and to ventilate the inner smoking area in the terrace. Collectively, the use of simple low maintenance exposed materials, the advantage of natural lighting and ventilation, and the practicality of the open floor plan, were also complementary strategies for the fulfillment of this project.
Photography:
Ariadna Polo







Based on these premises, a sequence of bays was opened between the expansion and the pre-existing in order to link them, as well as another symmetrical sequence to integrate both areas with an exterior green buffer operating as an intermediary between the busy avenue and the restaurant.
A peculiar detail of the construction was the implementation of a hanging hollow block latticework: essential element to mitigate sun exposure, moderate the view from the interior towards street traffic, and to ventilate the inner smoking area in the terrace.
Collectively, the use of simple low maintenance exposed materials, the advantage of natural lighting and ventilation, and the practicality of the open floor plan, were also complementary strategies for the fulfillment of this project.
The industrial corridor which embraced the city of Queretaro in the eighties, throughout time and the accelerated growth of the city, left vacant industrial buildings as a product of the rearrangement of new industrial centers in the outskirts of the city. A few meters away from the symbolic Aqueduct, the restaurant Banal inhabits one of these recycled structures, whose previous owners used to be a wine and a flower shop.
The clients, for whom we were building a new house at the moment, required us to create a space which would take maximum advantage of the pre-existing building, be built in only three months’ time, serve to establish the identity of their new culinary project, and also adjust to a tight budget.
The approach initiated with a simple idea: expand the existing warehouse by duplicating its interior capacity for diners, without altering the original modulation or structure. Based on these premises, a sequence of bays was opened between the expansion and the pre-existing in order to link them, as well as another symmetrical sequence to integrate both areas with an exterior green buffer operating as an intermediary between the busy avenue and the restaurant.
A peculiar detail of the construction was the implementation of a hanging hollow block latticework: essential element to mitigate sun exposure, moderate the view from the interior towards street traffic, and to ventilate the inner smoking area in the terrace. Collectively, the use of simple low maintenance exposed materials, the advantage of natural lighting and ventilation, and the practicality of the open floor plan, were also complementary strategies for the fulfillment of this project.
The industrial corridor which embraced the city of Queretaro in the eighties, throughout time and the accelerated growth of the city, left vacant industrial buildings as a product of the rearrangement of new industrial centers in the outskirts of the city. A few meters away from the symbolic Aqueduct, the restaurant Banal inhabits one of these recycled structures, whose previous owners used to be a wine and a flower shop.
The clients, for whom we were building a new house at the moment, required us to create a space which would take maximum advantage of the pre-existing building, be built in only three months’ time, serve to establish the identity of their new culinary project, and also adjust to a tight budget.
The approach initiated with a simple idea: expand the existing warehouse by duplicating its interior capacity for diners, without altering the original modulation or structure. Based on these premises, a sequence of bays was opened between the expansion and the pre-existing in order to link them, as well as another symmetrical sequence to integrate both areas with an exterior green buffer operating as an intermediary between the busy avenue and the restaurant.
A peculiar detail of the construction was the implementation of a hanging hollow block latticework: essential element to mitigate sun exposure, moderate the view from the interior towards street traffic, and to ventilate the inner smoking area in the terrace. Collectively, the use of simple low maintenance exposed materials, the advantage of natural lighting and ventilation, and the practicality of the open floor plan, were also complementary strategies for the fulfillment of this project.
Based on these premises, a sequence of bays was opened between the expansion and the pre-existing in order to link them, as well as another symmetrical sequence to integrate both areas with an exterior green buffer operating as an intermediary between the busy avenue and the restaurant.
A peculiar detail of the construction was the implementation of a hanging hollow block latticework: essential element to mitigate sun exposure, moderate the view from the interior towards street traffic, and to ventilate the inner smoking area in the terrace.
Collectively, the use of simple low maintenance exposed materials, the advantage of natural lighting and ventilation, and the practicality of the open floor plan, were also complementary strategies for the fulfillment of this project.
Photography:
Ariadna Polo
© 2026 REIMS 502
/
EN
ES
BANAL
Querétaro, Mexico
610 SQM
2020
The industrial corridor which embraced the city of Queretaro in the eighties, throughout time and the accelerated growth of the city, left vacant industrial buildings as a product of the rearrangement of new industrial centers in the outskirts of the city. A few meters away from the symbolic Aqueduct, the restaurant Banal inhabits one of these recycled structures, whose previous owners used to be a wine and a flower shop.
The clients, for whom we were building a new house at the moment, required us to create a space which would take maximum advantage of the pre-existing building, be built in only three months’ time, serve to establish the identity of their new culinary project, and also adjust to a tight budget.
The approach initiated with a simple idea: expand the existing warehouse by duplicating its interior capacity for diners, without altering the original modulation or structure. Based on these premises, a sequence of bays was opened between the expansion and the pre-existing in order to link them, as well as another symmetrical sequence to integrate both areas with an exterior green buffer operating as an intermediary between the busy avenue and the restaurant.
A peculiar detail of the construction was the implementation of a hanging hollow block latticework: essential element to mitigate sun exposure, moderate the view from the interior towards street traffic, and to ventilate the inner smoking area in the terrace. Collectively, the use of simple low maintenance exposed materials, the advantage of natural lighting and ventilation, and the practicality of the open floor plan, were also complementary strategies for the fulfillment of this project.
Photography:
Ariadna Polo