GAMMO HOUSE
Querétaro, Mexico
400 SQM
2017
Single-family home on 2 levels located within a private condominium whose strict perimeter restrictions represented a potential limitation in the face of one of the greatest interests of its inhabitants: privacy and a large public-social space.
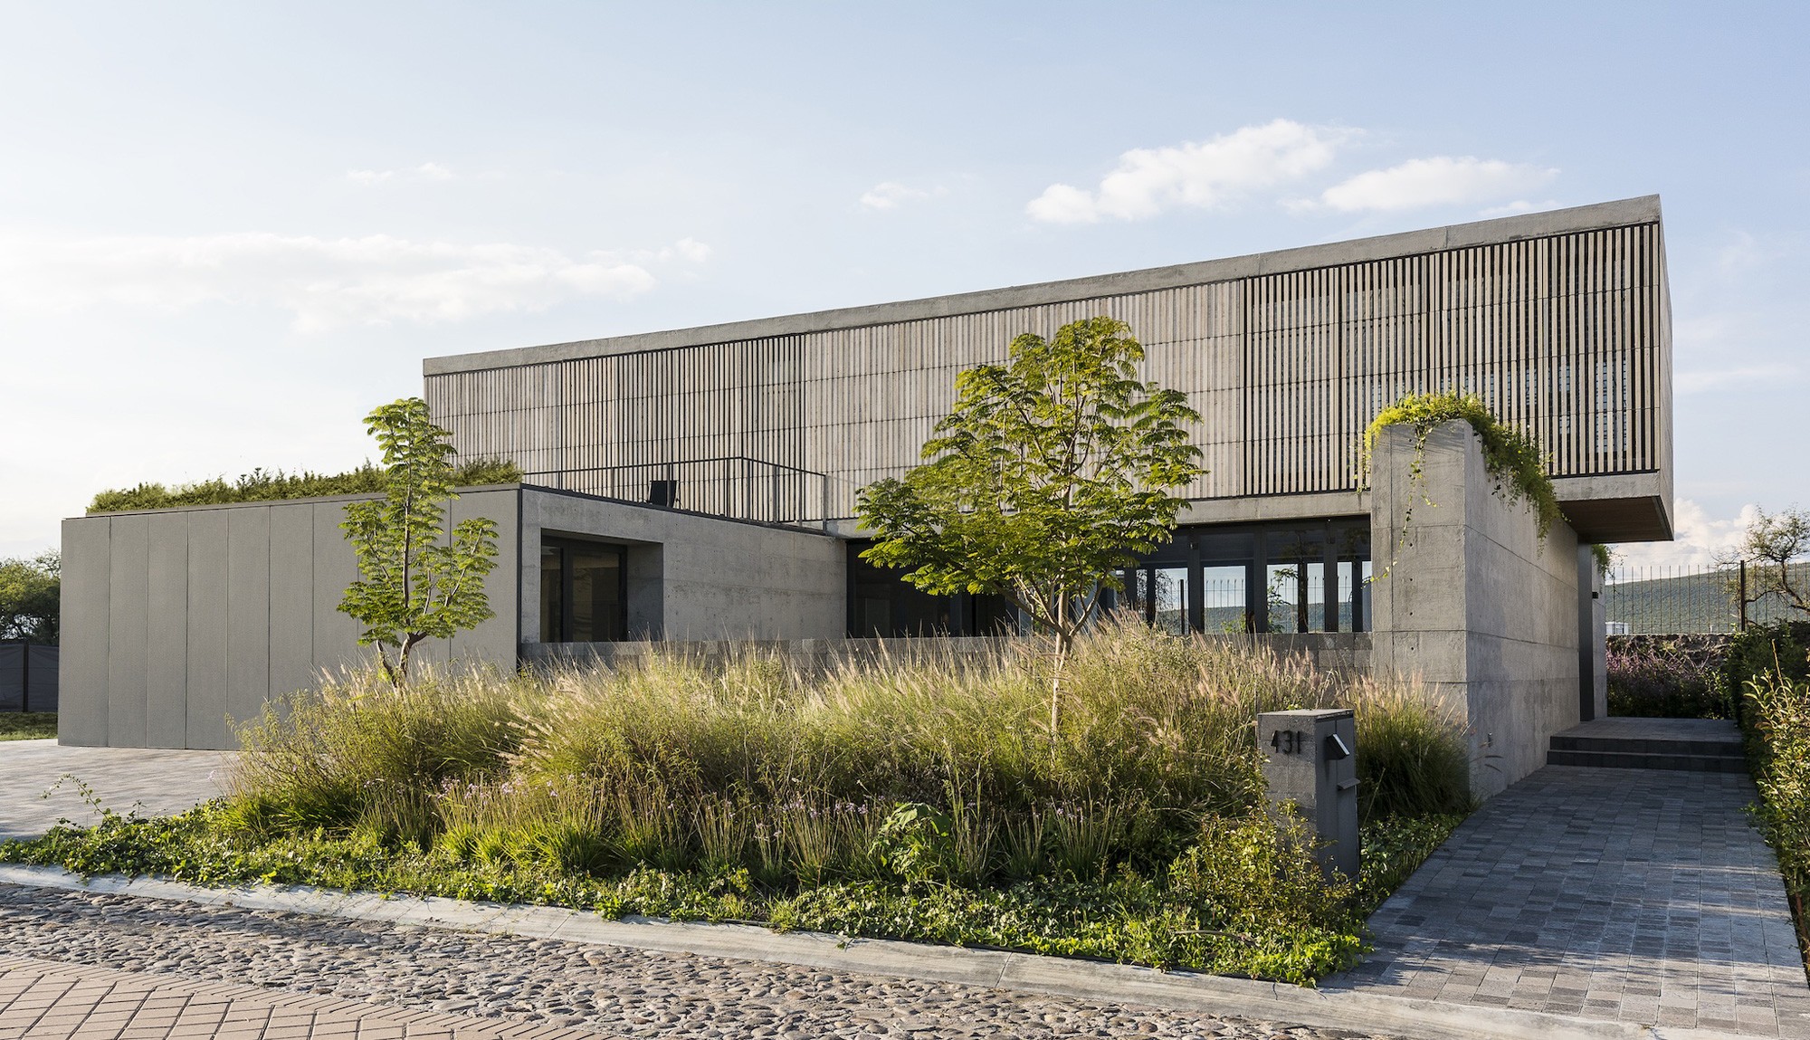
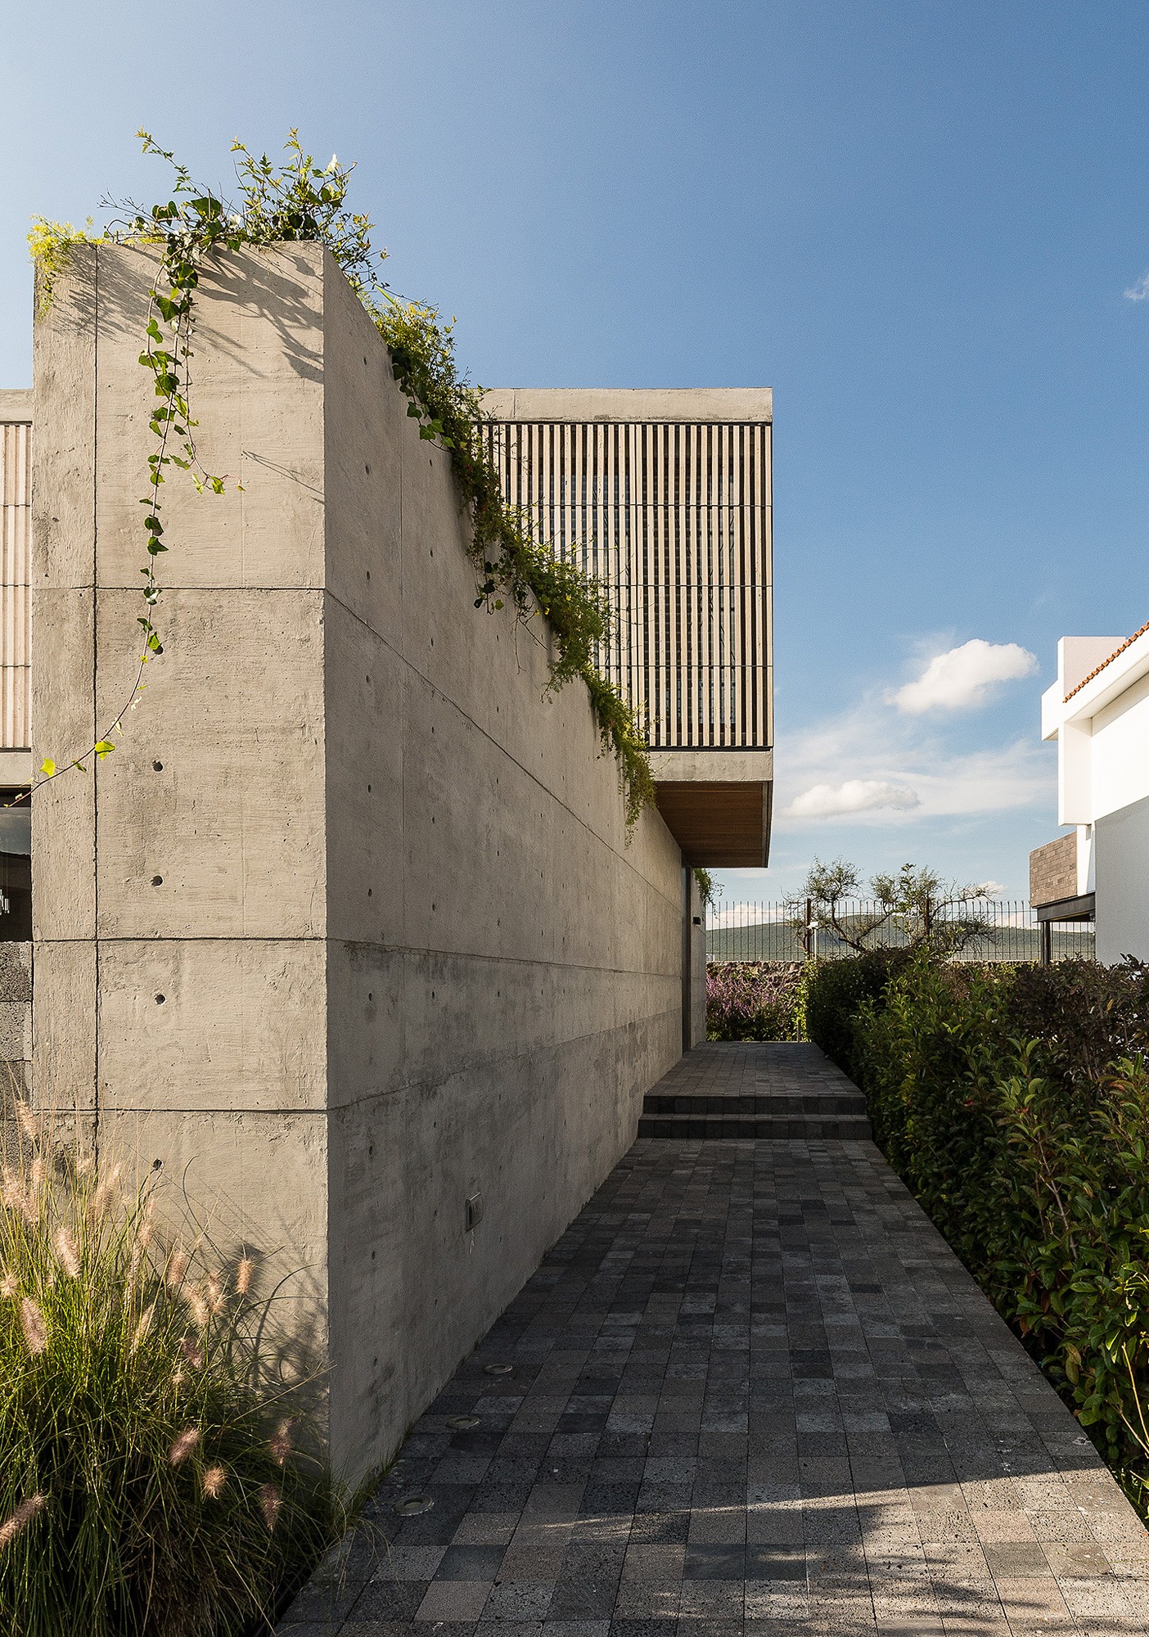
With this desire as a premise, we reached the conclusion of taking advantage of the side restrictions as access points to the house and the front and rear restrictions as points of critical plant mass that, in the medium term, will serve as a natural barrier to privatize the interior life of the house from its overexposed exterior. To do this, two parallel volumes were placed on the ground floor, strategically aligned from north to south to make the most of the orientations and frame the views of the property, which culminate in the previously designated green areas.
Both reinforced concrete volumes leave a large open esplanade between them, which, being partially roofed perpendicularly by the volume that houses the upper floor, brings a resulting space under shade with the ability to operate both as an interior public area (living and dining room) and at the same time, by opening its large folding windows, can become an extensive social terrace partially covered by the center of the patio.
In addition to the above, the rest of the public and complementary service areas are housed within one of the concrete volumes, accommodating the garage, storage rooms, kitchen, bedroom, and stairs.
On the upper floor, and contained within the upper volume, is the rest of the private program, which protects its privacy and exposure to the south through a continuous folding facade of travertine marble strips that provides warmth to the interior and ensures the privacy of its users without sacrificing the views, lighting, and natural ventilation of its spaces. This volume, which sits perpendicularly on the first, manifests in its form the simplicity of two geometries that, with minimal effort, offer wide possibilities of performance to its users.
Photography:
Ricardo Janet
Interior Design:
Andrea Leiva



PENDIENTE
Two-level single-family residence located within a private condominium whose rigorous perimeter restrictions represented a potential limitation against one of the greatest interests of its future inhabitants: absolute privacy and a large public-social space.
With this desire as a premise, we reached the conclusion to use the lateral setbacks as accesses to the house and the front and rear setbacks as points of critical vegetative mass that, in the medium term, will serve as a natural barrier to privatize the interior life of the house from its overexposed exterior. For this, on the ground floor, two parallel volumes were placed that strategically align from north to south to maximize orientations and frame the views of the property that culminate in the previously designated green masses.
Both reinforced concrete volumes leave a large open esplanade between them, which, by being partially roofed perpendicularly by the volume housing the upper floor, brings under shade a resulting space with the capacity to operate both as an interior public zone (living and dining room) and at the same time, by opening its large folding windows, can become an extensive social terrace partially roofed through the center of the courtyard.
Added to the above, the rest of the public and complementary service zones are housed within one of the concrete volumes, accommodating the garage, storerooms, kitchen, alcove, and stairs.
On the upper floor, and contained within the superior volume, is the rest of the private program, which protects its intimacy and southern exposure by means of a continuous folding facade made of travertine marble strips that provides warmth to the interior and ensures the privacy of its users without sacrificing the views, lighting, and natural ventilation of its spaces. This volume, which sits perpendicularly on the first one, formally manifests the simplicity of two intersecting geometries that, with minimal structural effort, offer wide-ranging performance possibilities to their users.
Two-level single-family residence located within a private condominium whose rigorous perimeter restrictions represented a potential limitation against one of the greatest interests of its future inhabitants: absolute privacy and a large public-social space.
With this desire as a premise, we reached the conclusion to use the lateral setbacks as accesses to the house and the front and rear setbacks as points of critical vegetative mass that, in the medium term, will serve as a natural barrier to privatize the interior life of the house from its overexposed exterior. For this, on the ground floor, two parallel volumes were placed that strategically align from north to south to maximize orientations and frame the views of the property that culminate in the previously designated green masses.
Both reinforced concrete volumes leave a large open esplanade between them, which, by being partially roofed perpendicularly by the volume housing the upper floor, brings under shade a resulting space with the capacity to operate both as an interior public zone (living and dining room) and at the same time, by opening its large folding windows, can become an extensive social terrace partially roofed through the center of the courtyard.
Added to the above, the rest of the public and complementary service zones are housed within one of the concrete volumes, accommodating the garage, storerooms, kitchen, alcove, and stairs.
On the upper floor, and contained within the superior volume, is the rest of the private program, which protects its intimacy and southern exposure by means of a continuous folding facade made of travertine marble strips that provides warmth to the interior and ensures the privacy of its users without sacrificing the views, lighting, and natural ventilation of its spaces. This volume, which sits perpendicularly on the first one, formally manifests the simplicity of two intersecting geometries that, with minimal structural effort, offer wide-ranging performance possibilities to their users.
PENDIENTE
Photography:
Ricardo Janet
Interior Design:
Andrea Leiva
GAMO HOUSE
Santiago de Querétaro, Querétaro
400 SQM
2017
GAMMO HOUSE
Querétaro, Mexico
400 SQM
2017
© 2026 REIMS 502
/
EN
ES
GAMMO HOUSE
Querétaro, Mexico
400 SQM
2017
Two-level single-family residence located within a private condominium whose rigorous perimeter restrictions represented a potential limitation against one of the greatest interests of its future inhabitants: absolute privacy and a large public-social space.
With this desire as a premise, we reached the conclusion to use the lateral setbacks as accesses to the house and the front and rear setbacks as points of critical vegetative mass that, in the medium term, will serve as a natural barrier to privatize the interior life of the house from its overexposed exterior. For this, on the ground floor, two parallel volumes were placed that strategically align from north to south to maximize orientations and frame the views of the property that culminate in the previously designated green masses.
Both reinforced concrete volumes leave a large open esplanade between them, which, by being partially roofed perpendicularly by the volume housing the upper floor, brings under shade a resulting space with the capacity to operate both as an interior public zone (living and dining room) and at the same time, by opening its large folding windows, can become an extensive social terrace partially roofed through the center of the courtyard.
Added to the above, the rest of the public and complementary service zones are housed within one of the concrete volumes, accommodating the garage, storerooms, kitchen, alcove, and stairs.
On the upper floor, and contained within the superior volume, is the rest of the private program, which protects its intimacy and southern exposure by means of a continuous folding facade made of travertine marble strips that provides warmth to the interior and ensures the privacy of its users without sacrificing the views, lighting, and natural ventilation of its spaces. This volume, which sits perpendicularly on the first one, formally manifests the simplicity of two intersecting geometries that, with minimal structural effort, offer wide-ranging performance possibilities to their users.
Photography:
Ricardo Janet
Interior Design:
Andrea Leiva