HADAS
Querétaro, Mexico
750 SQM
2020
Returning to the city, recovering public space for new generations, and above all, redensifying it to share from our trench the great problem of urban growth have been catalytic premises for the development and persevering struggle to make this small 3-apartment building a reality in the heart of the city of Querétaro.
Las Hadas has managed to materialize the first multi-family building in an old single-family neighborhood adjacent to the Historic Center of the city. This project succeeded in driving the now-public initiative to change the land use in the neighborhood, paving the way for the redensification and revival of this old and centrally located district of the city.
Sited on a 280 m2 lot where a small house previously stood, this multi-family building is developed across 4 levels, housing one apartment per level of 100, 200, and 300 m2 successively until reaching the crown of the building, where the final unit occupies two levels and enjoys beautiful views of the park, the city, and the periphery.
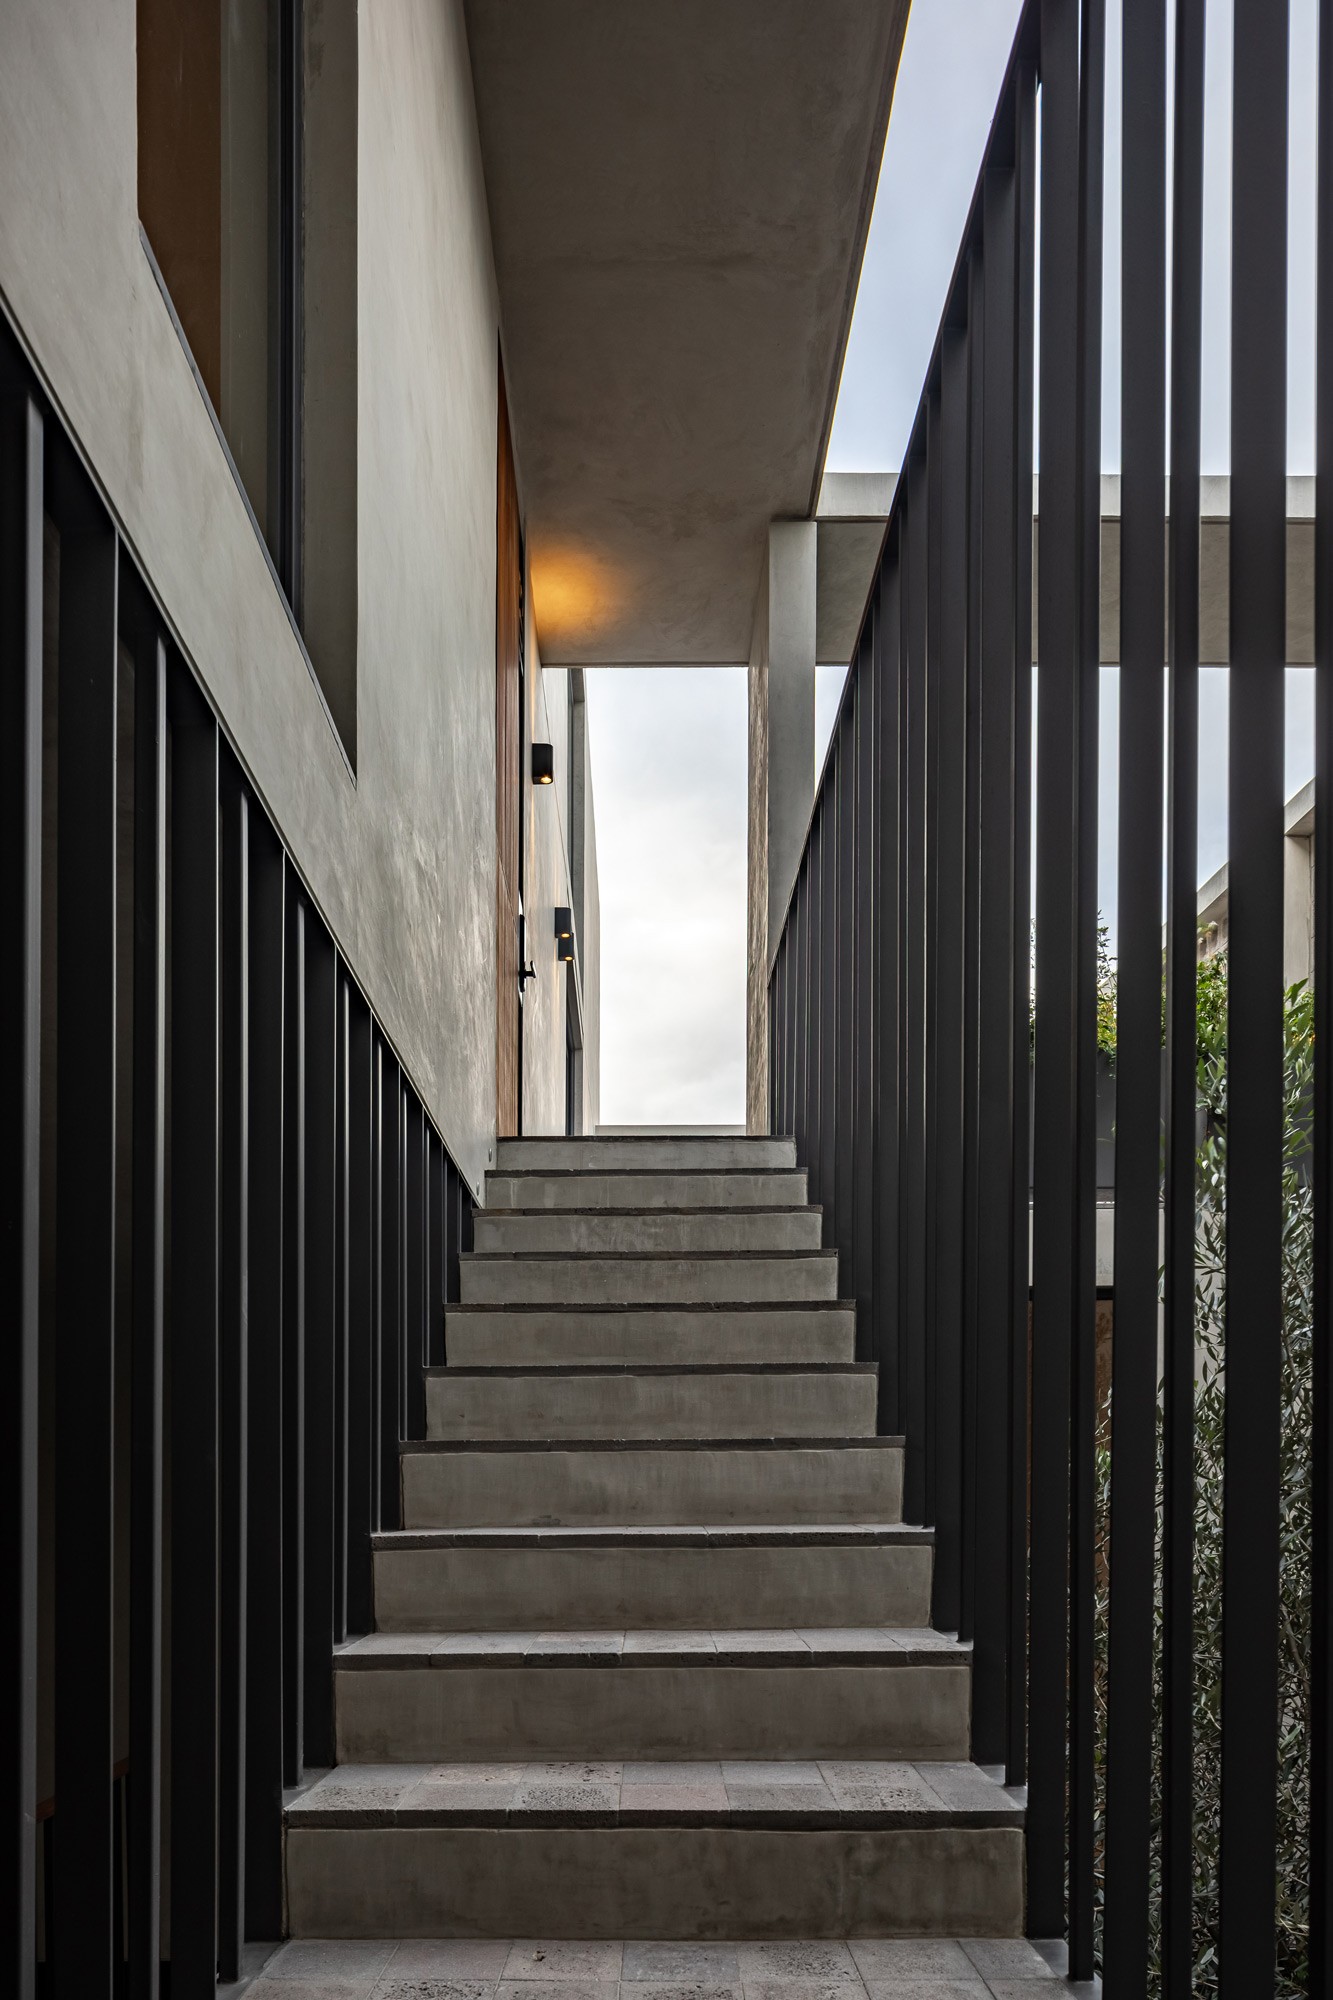
From the beginning, we believed in creating a building relevant to the area and the socioeconomic segment of the neighborhood. Therefore, we chose an architectural approach that resonated with a rhythmic, logical, and simple architectural system, allowing for a cost-efficient building rich in atmospheric spatial possibilities.
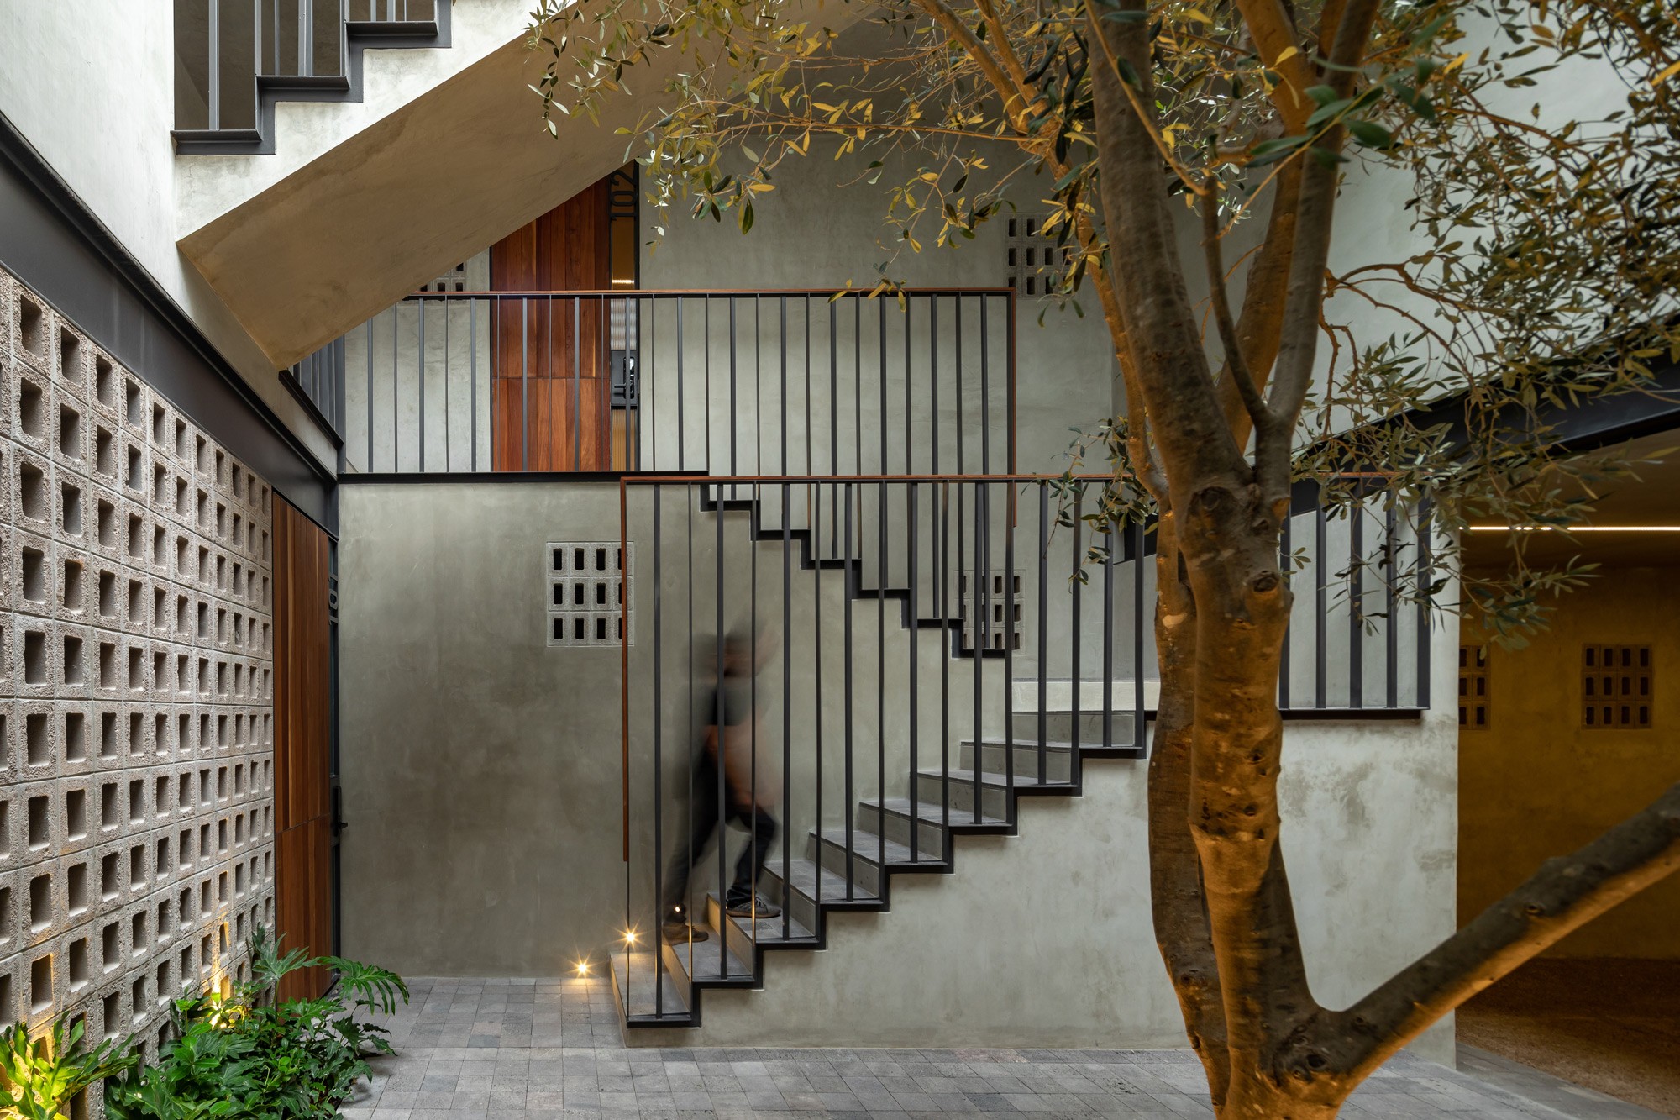
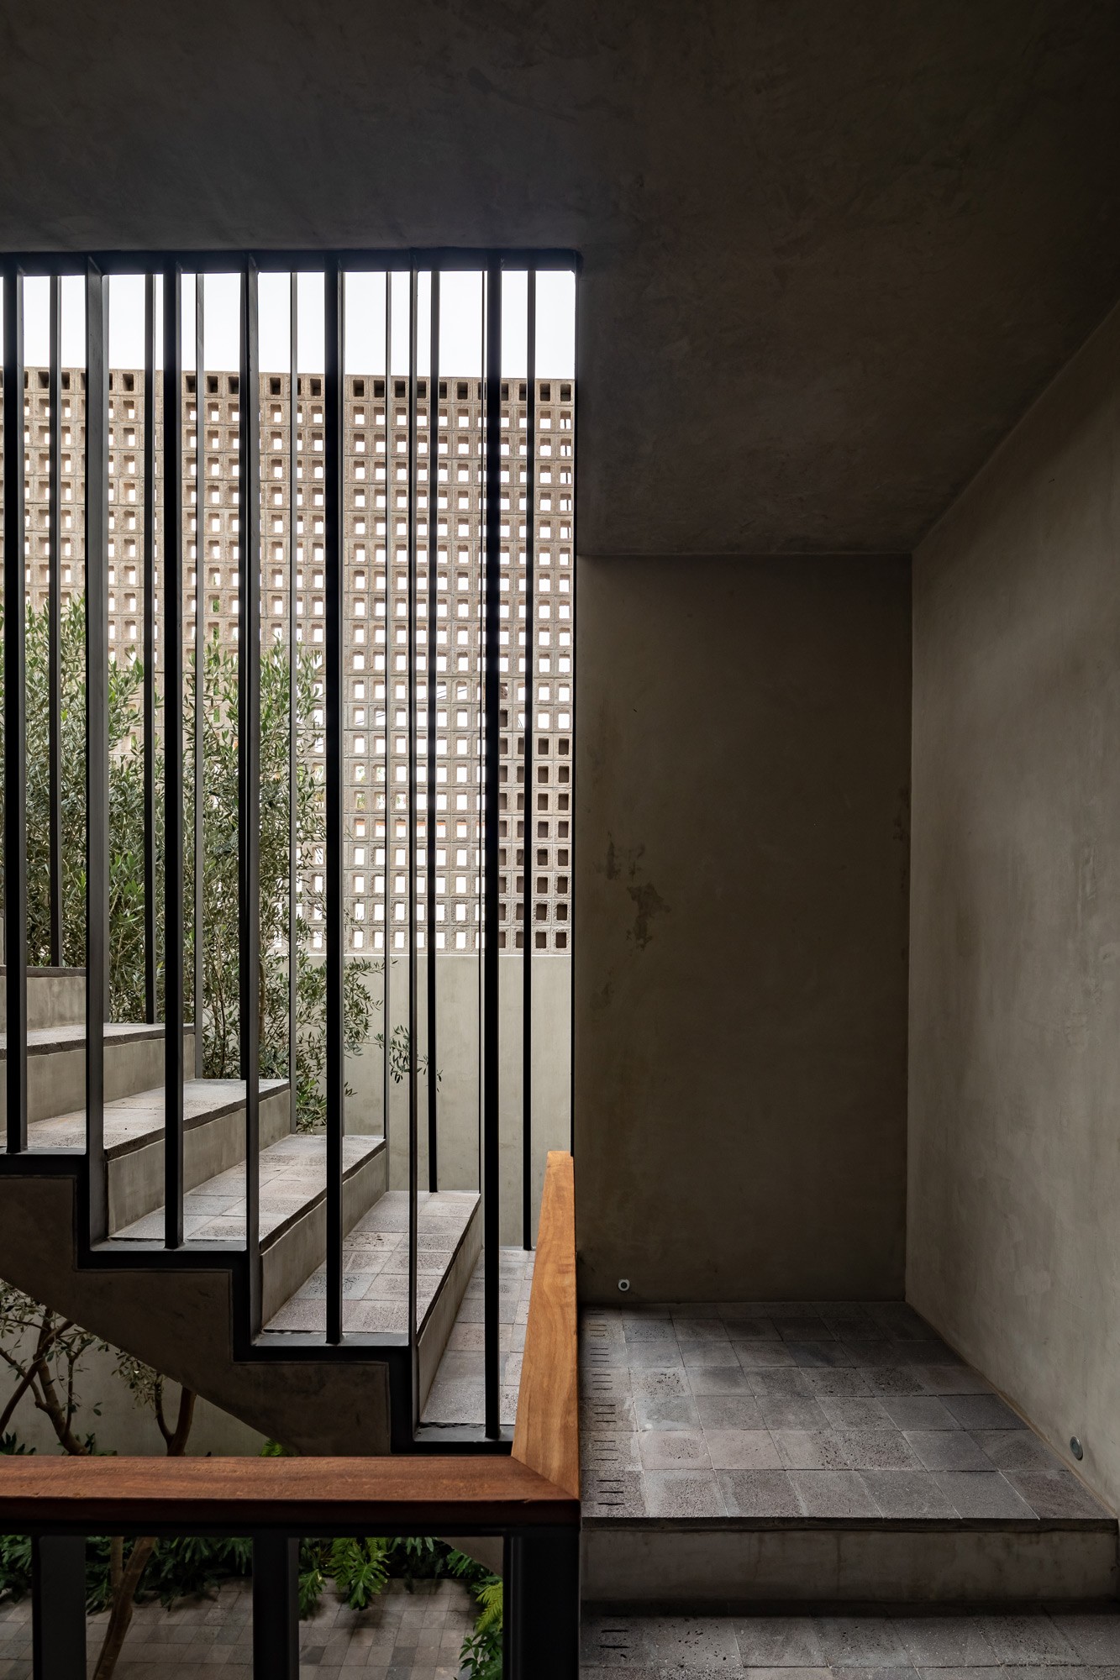
Our material palette was reduced to its minimum expression, leaving the use of exposed cement as a viable and sensible alternative for the final cladding of the building due to its simplicity, longevity, and above all, its timeless appearance, whose patina only improves in aspect with the passage of time.
The programmatic distribution is developed from a central light well, which serves as a skylight, breather, and central circulation node to articulate the access to each of the 3 provided units. This central courtyard is crowned by an olive tree we planted in celebration of a new life for the property and the neighborhood following the triumph of the density and land use change.
Finally, each of the apartments has its own identity, and it is in this assembly work that we manage to provide each apartment with peculiar visual endpoints, green interior courtyards, open views to the city, terraces, and balconies that seek to highlight at every opportunity the benefits of community living in the urban heart.
Photography:
Ariadna Polo
Onnis Luque
Interior Design:
BoConcept






Returning to the city, recovering public space for new generations, and above all, redensifying it to share from our trench the great problem of urban growth have been catalytic premises for the development and persevering struggle to make this small 3-apartment building a reality in the heart of the city of Querétaro.
Las Hadas has managed to materialize the first multi-family building in an old single-family neighborhood adjacent to the Historic Center of the city. This project succeeded in driving the now-public initiative to change the land use in the neighborhood, paving the way for the redensification and revival of this old and centrally located district of the city.
Sited on a 280 m2 lot where a small house previously stood, this multi-family building is developed across 4 levels, housing one apartment per level of 100, 200, and 300 m2 successively until reaching the crown of the building, where the final unit occupies two levels and enjoys beautiful views of the park, the city, and the periphery.From the beginning, we believed in creating a building relevant to the area and the socioeconomic segment of the neighborhood. Therefore, we chose an architectural approach that resonated with a rhythmic, logical, and simple architectural system, allowing for a cost-efficient building rich in atmospheric spatial possibilities.
Photography:
Ariadna Polo
Onnis Luque
Interior Design:
BoConcept
Returning to the city, recovering public space for new generations, and above all, redensifying it to share from our trench the great problem of urban growth have been catalytic premises for the development and persevering struggle to make this small 3-apartment building a reality in the heart of the city of Querétaro.
Las Hadas has managed to materialize the first multi-family building in an old single-family neighborhood adjacent to the Historic Center of the city. This project succeeded in driving the now-public initiative to change the land use in the neighborhood, paving the way for the redensification and revival of this old and centrally located district of the city.
Sited on a 280 m2 lot where a small house previously stood, this multi-family building is developed across 4 levels, housing one apartment per level of 100, 200, and 300 m2 successively until reaching the crown of the building, where the final unit occupies two levels and enjoys beautiful views of the park, the city, and the periphery.
From the beginning, we believed in creating a building relevant to the area and the socioeconomic segment of the neighborhood. Therefore, we chose an architectural approach that resonated with a rhythmic, logical, and simple architectural system, allowing for a cost-efficient building rich in atmospheric spatial possibilities.
Our material palette was reduced to its minimum expression, leaving the use of exposed cement as a viable and sensible alternative for the final cladding of the building due to its simplicity, longevity, and above all, its timeless appearance, whose patina only improves in aspect with the passage of time.
The programmatic distribution is developed from a central light well, which serves as a skylight, breather, and central circulation node to articulate the access to each of the 3 provided units. This central courtyard is crowned by an olive tree we planted in celebration of a new life for the property and the neighborhood following the triumph of the density and land use change.
Finally, each of the apartments has its own identity, and it is in this assembly work that we manage to provide each apartment with peculiar visual endpoints, green interior courtyards, open views to the city, terraces, and balconies that seek to highlight at every opportunity the benefits of community living in the urban heart.
Our material palette was reduced to its minimum expression, leaving the use of exposed cement as a viable and sensible alternative for the final cladding of the building due to its simplicity, longevity, and above all, its timeless appearance, whose patina only improves in aspect with the passage of time.
The programmatic distribution is developed from a central light well, which serves as a skylight, breather, and central circulation node to articulate the access to each of the 3 provided units.
This central courtyard is crowned by an olive tree we planted in celebration of a new life for the property and the neighborhood following the triumph of the density and land use change.
Finally, each of the apartments has its own identity, and it is in this assembly work that we manage to provide each apartment with peculiar visual endpoints, green interior courtyards, open views to the city, terraces, and balconies that seek to highlight at every opportunity the benefits of community living in the urban heart.
Photography:
Ariadna Polo
Onnis Luque
Interior Design:
BoConcept
HADAS
Querétaro, Mexico
750 M2
2020
HADAS
Querétaro, Mexico
750 SQM
2020
© 2026 REIMS 502
/
EN
ES
HADAS
Querétaro, Mexico
750 SQM
2020
Returning to the city, recovering public space for new generations, and above all, redensifying it to share from our trench the great problem of urban growth have been catalytic premises for the development and persevering struggle to make this small 3-apartment building a reality in the heart of the city of Querétaro.
Las Hadas has managed to materialize the first multi-family building in an old single-family neighborhood adjacent to the Historic Center of the city. This project succeeded in driving the now-public initiative to change the land use in the neighborhood, paving the way for the redensification and revival of this old and centrally located district of the city.
Sited on a 280 m2 lot where a small house previously stood, this multi-family building is developed across 4 levels, housing one apartment per level of 100, 200, and 300 m2 successively until reaching the crown of the building, where the final unit occupies two levels and enjoys beautiful views of the park, the city, and the periphery.
From the beginning, we believed in creating a building relevant to the area and the socioeconomic segment of the neighborhood. Therefore, we chose an architectural approach that resonated with a rhythmic, logical, and simple architectural system, allowing for a cost-efficient building rich in atmospheric spatial possibilities.
Our material palette was reduced to its minimum expression, leaving the use of exposed cement as a viable and sensible alternative for the final cladding of the building due to its simplicity, longevity, and above all, its timeless appearance, whose patina only improves in aspect with the passage of time.
The programmatic distribution is developed from a central light well, which serves as a skylight, breather, and central circulation node to articulate the access to each of the 3 provided units. This central courtyard is crowned by an olive tree we planted in celebration of a new life for the property and the neighborhood following the triumph of the density and land use change.
Finally, each of the apartments has its own identity, and it is in this assembly work that we manage to provide each apartment with peculiar visual endpoints, green interior courtyards, open views to the city, terraces, and balconies that seek to highlight at every opportunity the benefits of community living in the urban heart.
Photography:
Ariadna Polo
Onnis Luque
Interior Design:
BoConcept