LA HUNDIDA
Querétaro, Mexico
550 SQM
2020
This project was designed for a couple of friends with two university-aged daughters who yearned for a house that would allow them to make the most of the family and social stage of life they are in. Discreetly located within a private suburban condominium, where perimeter restrictions are imposed and the building of elements that protect privacy inside the property is prohibited, this atypical home is born as a strategic response to resolving these threats to privacy.
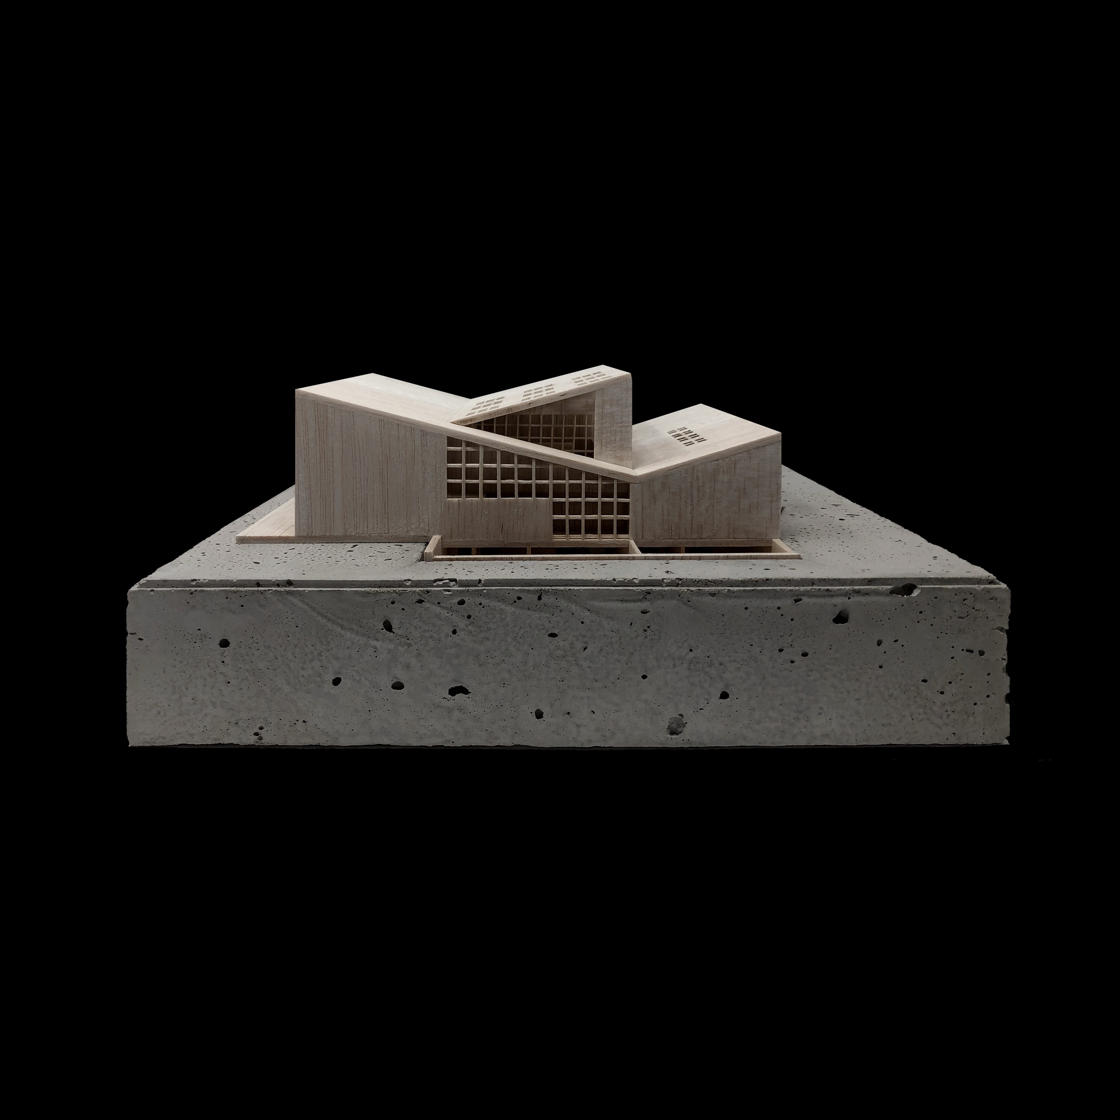
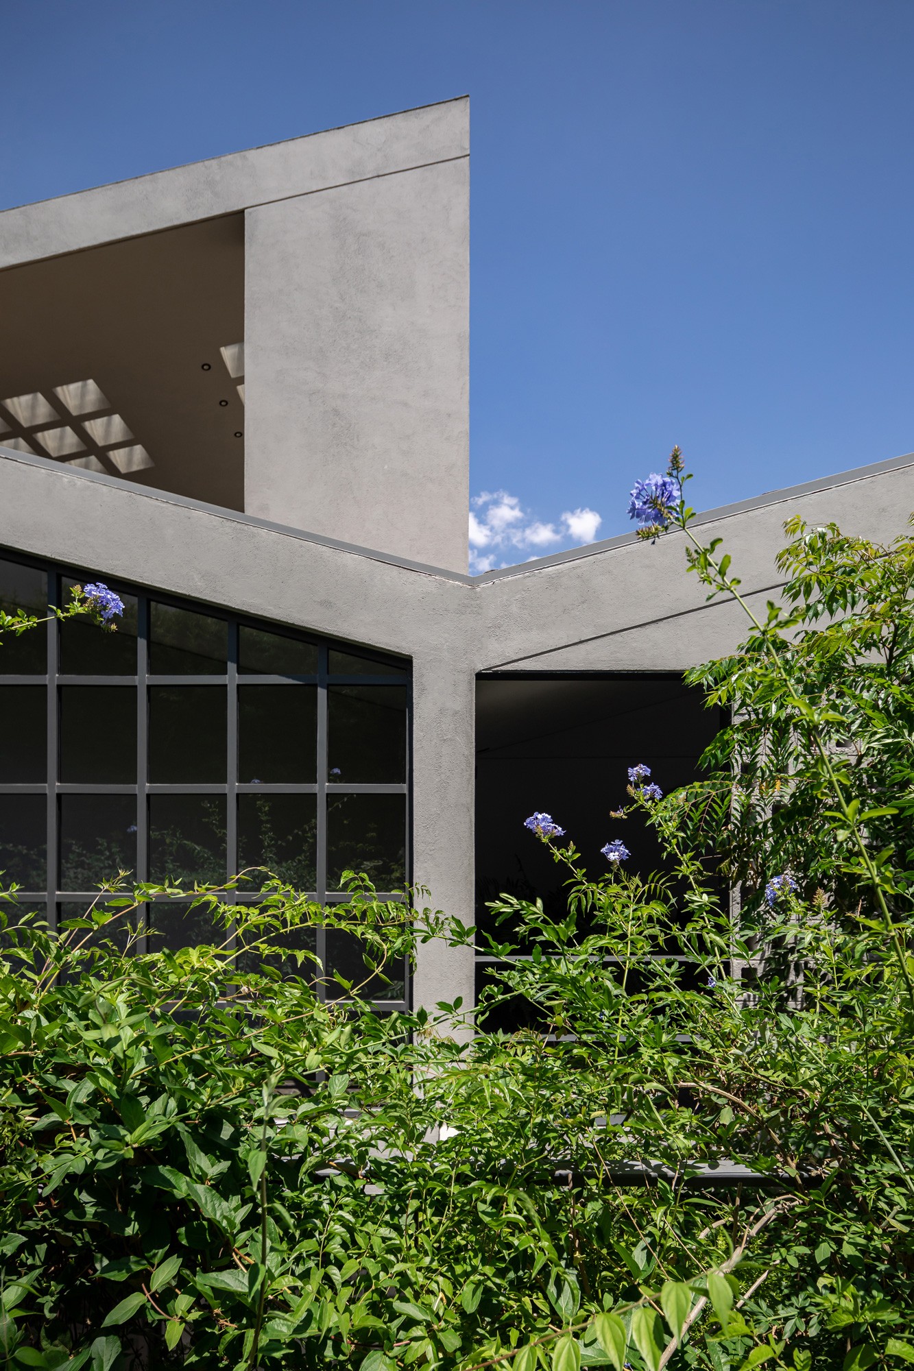
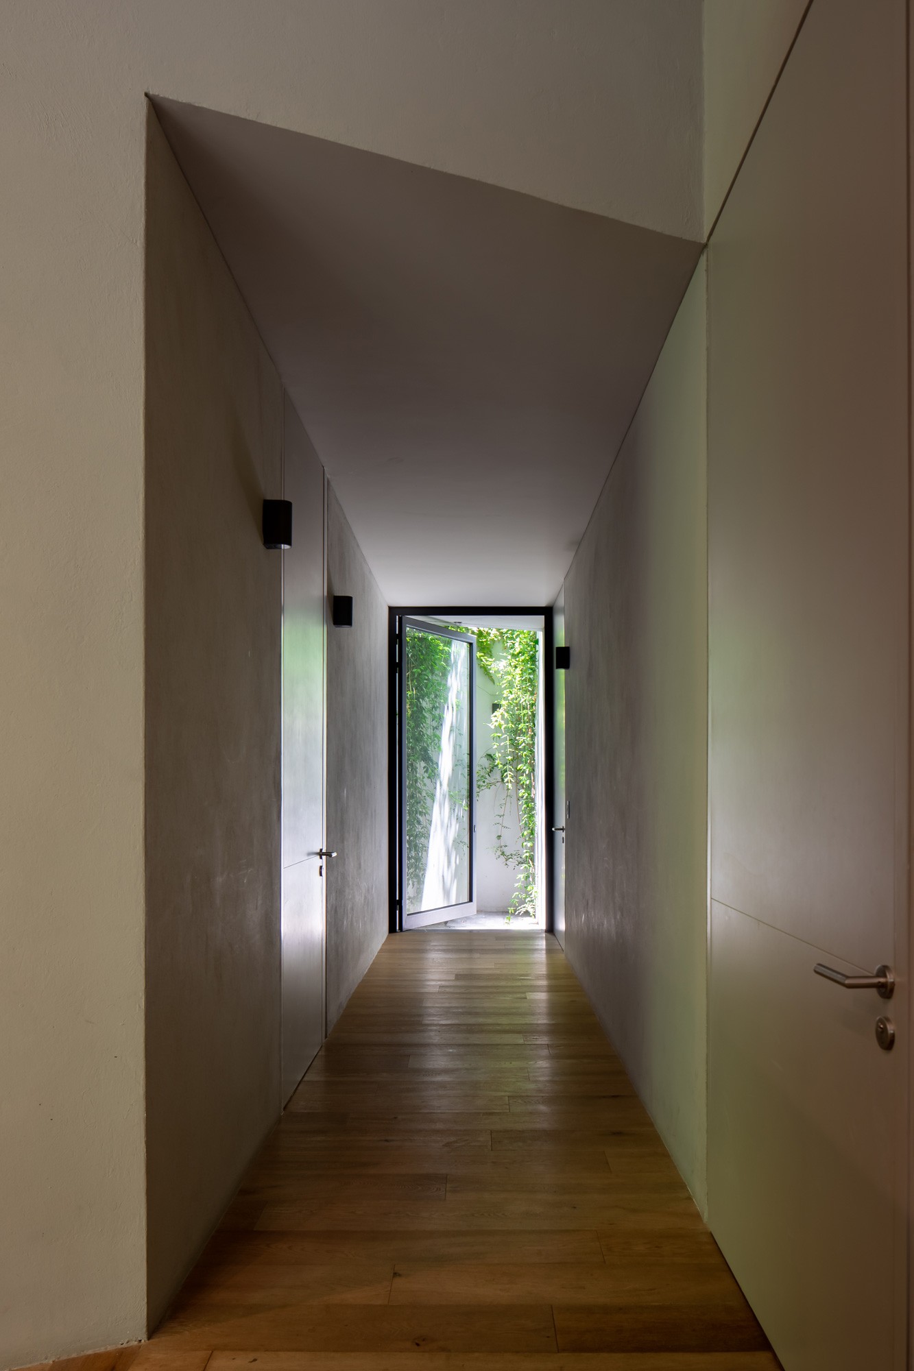
Built on two levels, the project capitalizes on two central strategies: the utilization of lateral setbacks as excavated and hidden courtyards that provide light, ventilation, and green views to the private program sunken below street level, and the implementation of sloped roofs oriented north-south that provide a solution above street level for the privatization of the public, social, and service program without compromising its views from the interior, atmospheric quality, or violating the condominium's building regulations.
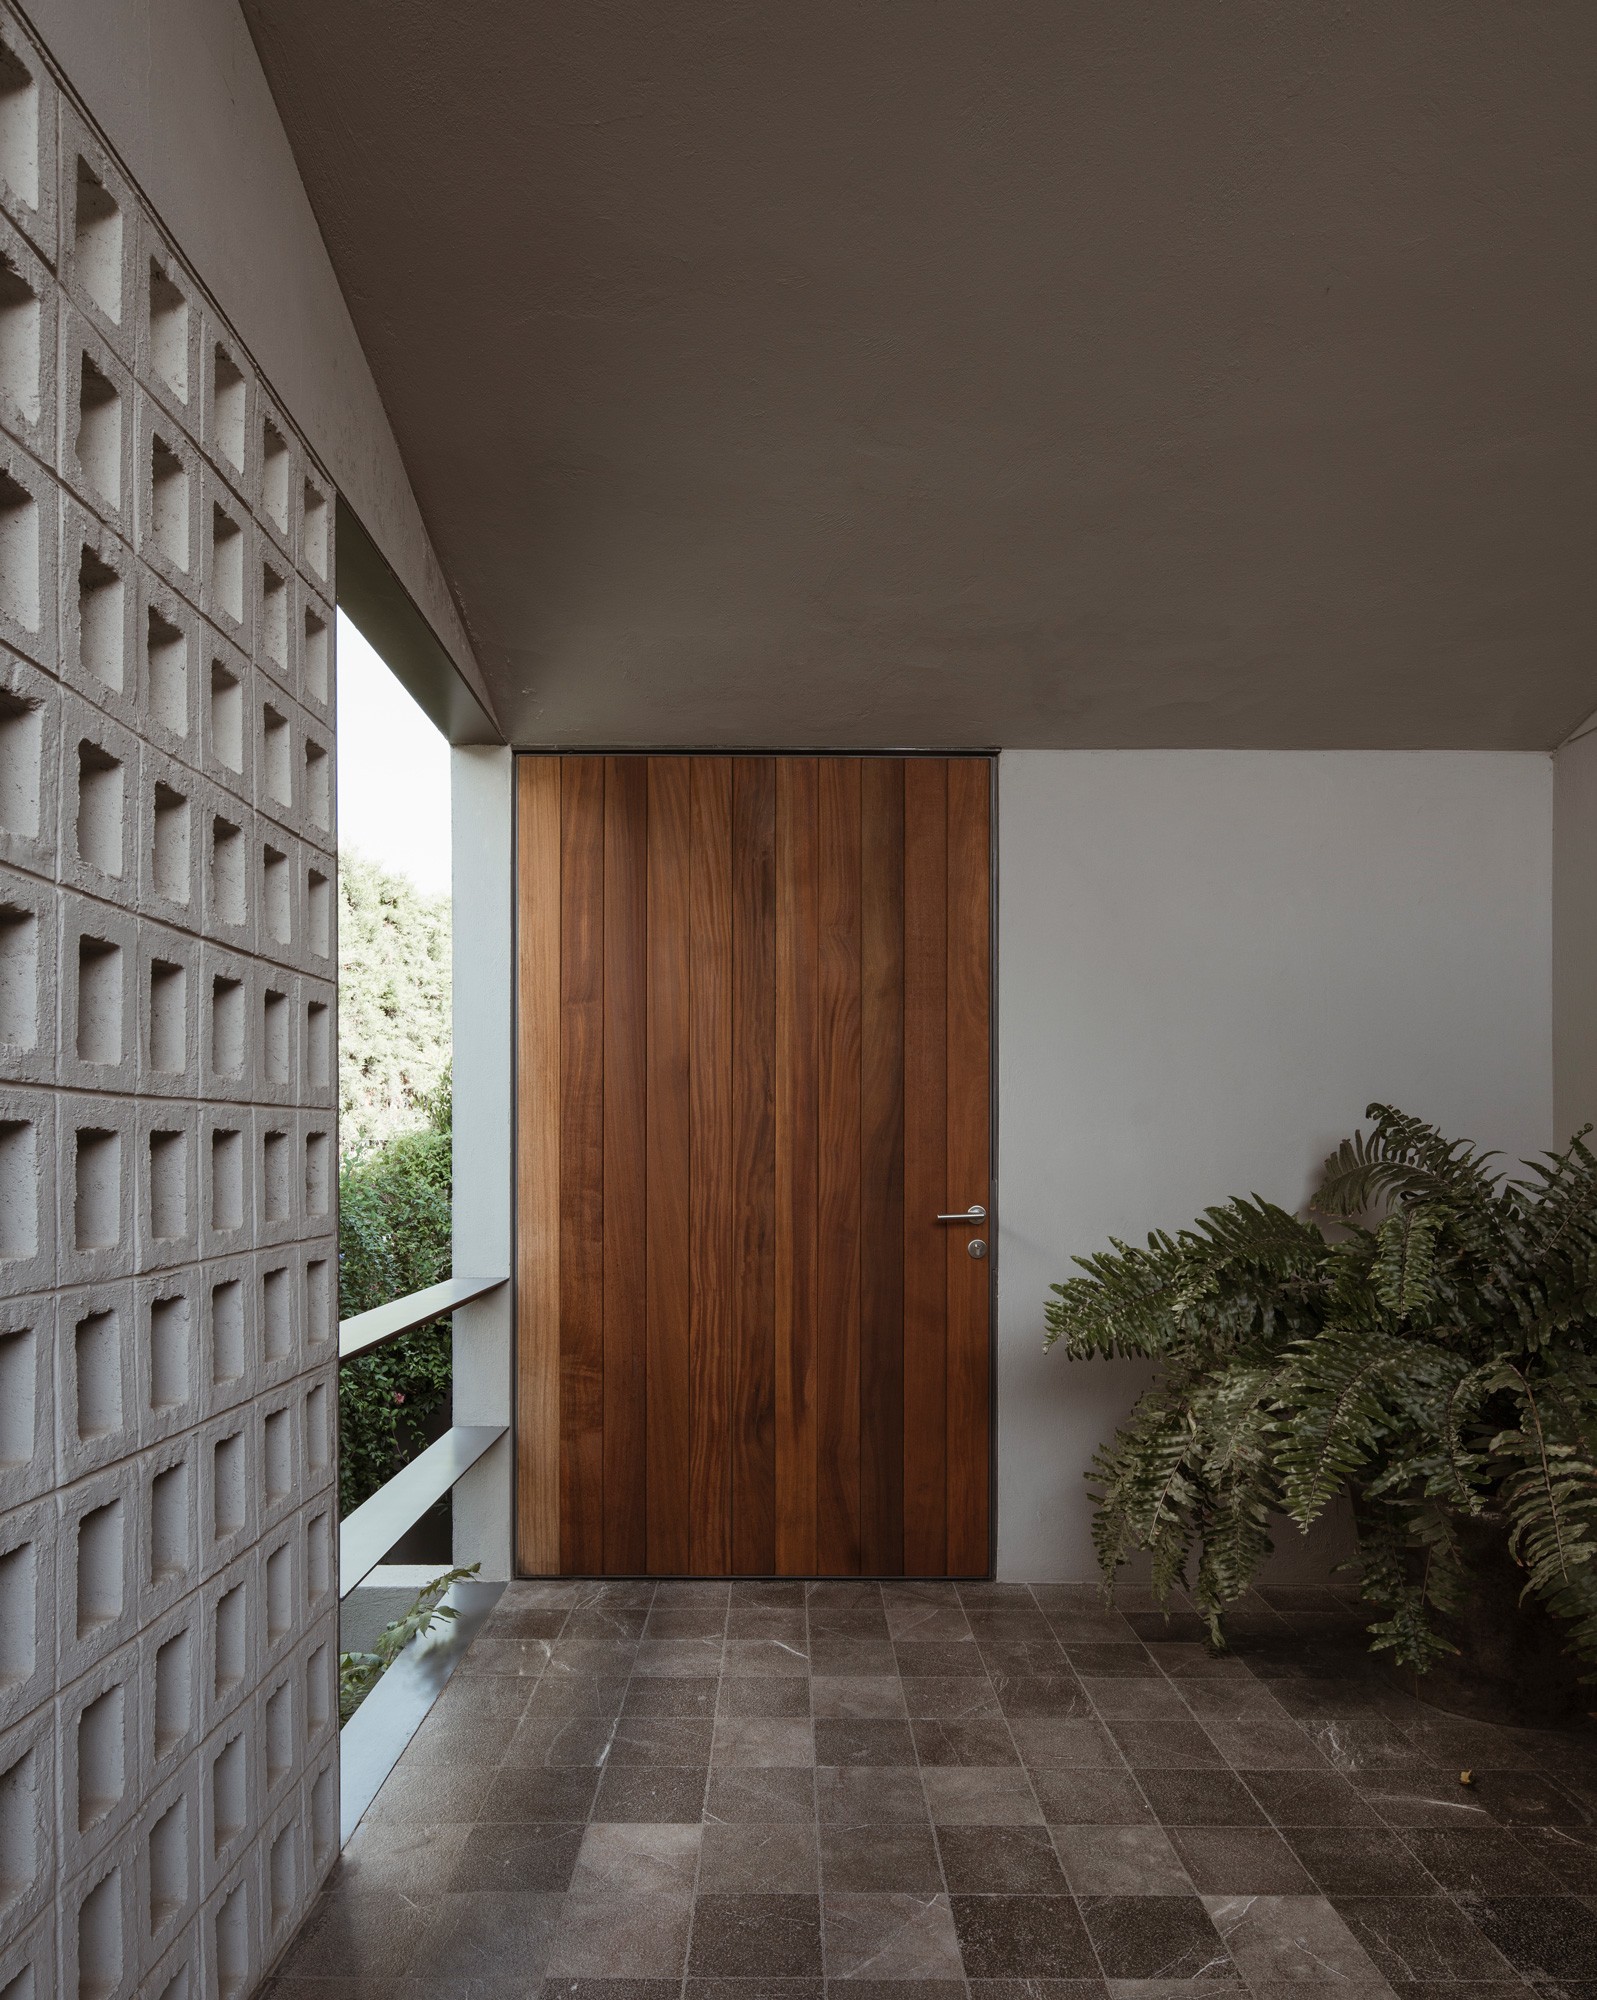
The materiality of the house is very simplified, as there was a limited budget and a large part of it was allocated to the excavation of the rocky terrain. The material palette is reduced to a semi-rough earth-colored stucco on the interiors and exteriors, prefabricated perforated screen blocks that protect the openings from the south and west sun where natural ventilation is necessary, and the reincorporation of the excavated natural stone for all exterior pavements and covering of the sloped roofs in a formal gesture that suggests a building that has emerged from the natural terrain.
Photography:
Onnis Luque
Fabián Martínez









This project was designed for a couple of friends with two college-aged daughters who yearned for a home that would allow them to make the most of the family and social stage of life they are currently in. Discretely situated within a private suburban condominium, where perimeter restrictions are imposed and the construction of elements that protect privacy inside the property is prohibited, this atypical dwelling was born as a strategic response to solving these infringements on privacy.
Built on two levels, the project capitalizes on two central strategies: leveraging lateral setbacks as excavated and hidden courtyards that provide light, ventilation, and green backdrops to the private program sunken below street level, and the implementation of sloped roofs oriented north-south that provide a solution above street level for privatizing the public, social, and service program without compromising its interior views, atmospheric quality, or violating the condominium construction regulations.
The home's materiality is highly simplified, as there was a limited budget and a large part of it was allocated to excavating the rocky terrain. The material palette is reduced to a semi-rough earth-colored stucco on both interiors and exteriors, blocks of perforated prefabricated latticework that protect openings where natural ventilation is necessary from the south and west sun, and the reincorporation of the excavated natural stone for all exterior pavements and cladding of the sloped roofs in a formal gesture that suggests a building that has emerged from the natural terrain.
This project was designed for a couple of friends with two college-aged daughters who yearned for a home that would allow them to make the most of the family and social stage of life they are currently in. Discretely situated within a private suburban condominium, where perimeter restrictions are imposed and the construction of elements that protect privacy inside the property is prohibited, this atypical dwelling was born as a strategic response to solving these infringements on privacy.
Built on two levels, the project capitalizes on two central strategies: leveraging lateral setbacks as excavated and hidden courtyards that provide light, ventilation, and green backdrops to the private program sunken below street level, and the implementation of sloped roofs oriented north-south that provide a solution above street level for privatizing the public, social, and service program without compromising its interior views, atmospheric quality, or violating the condominium construction regulations.
The home's materiality is highly simplified, as there was a limited budget and a large part of it was allocated to excavating the rocky terrain. The material palette is reduced to a semi-rough earth-colored stucco on both interiors and exteriors, blocks of perforated prefabricated latticework that protect openings where natural ventilation is necessary from the south and west sun, and the reincorporation of the excavated natural stone for all exterior pavements and cladding of the sloped roofs in a formal gesture that suggests a building that has emerged from the natural terrain.
Photography:
Onnis Luque
Fabián Martínez
Photography:
Onnis Luque
Fabián Martínez
LA HUNDIDAQuerétaro, Mexico550 M22020
LA HUNDIDA
Querétaro, Mexico
550 SQM
2020
© 2026 REIMS 502
/
EN
ES
LA HUNDIDA
Querétaro, Mexico
550 SQM
2020
This project was designed for a couple of friends with two college-aged daughters who yearned for a home that would allow them to make the most of the family and social stage of life they are currently in. Discretely situated within a private suburban condominium, where perimeter restrictions are imposed and the construction of elements that protect privacy inside the property is prohibited, this atypical dwelling was born as a strategic response to solving these infringements on privacy.
Built on two levels, the project capitalizes on two central strategies: leveraging lateral setbacks as excavated and hidden courtyards that provide light, ventilation, and green backdrops to the private program sunken below street level, and the implementation of sloped roofs oriented north-south that provide a solution above street level for privatizing the public, social, and service program without compromising its interior views, atmospheric quality, or violating the condominium construction regulations.
The home's materiality is highly simplified, as there was a limited budget and a large part of it was allocated to excavating the rocky terrain. The material palette is reduced to a semi-rough earth-colored stucco on both interiors and exteriors, blocks of perforated prefabricated latticework that protect openings where natural ventilation is necessary from the south and west sun, and the reincorporation of the excavated natural stone for all exterior pavements and cladding of the sloped roofs in a formal gesture that suggests a building that has emerged from the natural terrain.
Photography:
Onnis Luque
Fabián Martínez