LA MARTINA
Querétaro, Mexico
430 SQM
2018
A two-story single-family home situated on a plot limited in views and area, where these restrictions, along with family ideals, shaped the initial premise to orient the project toward the interior life of the property.
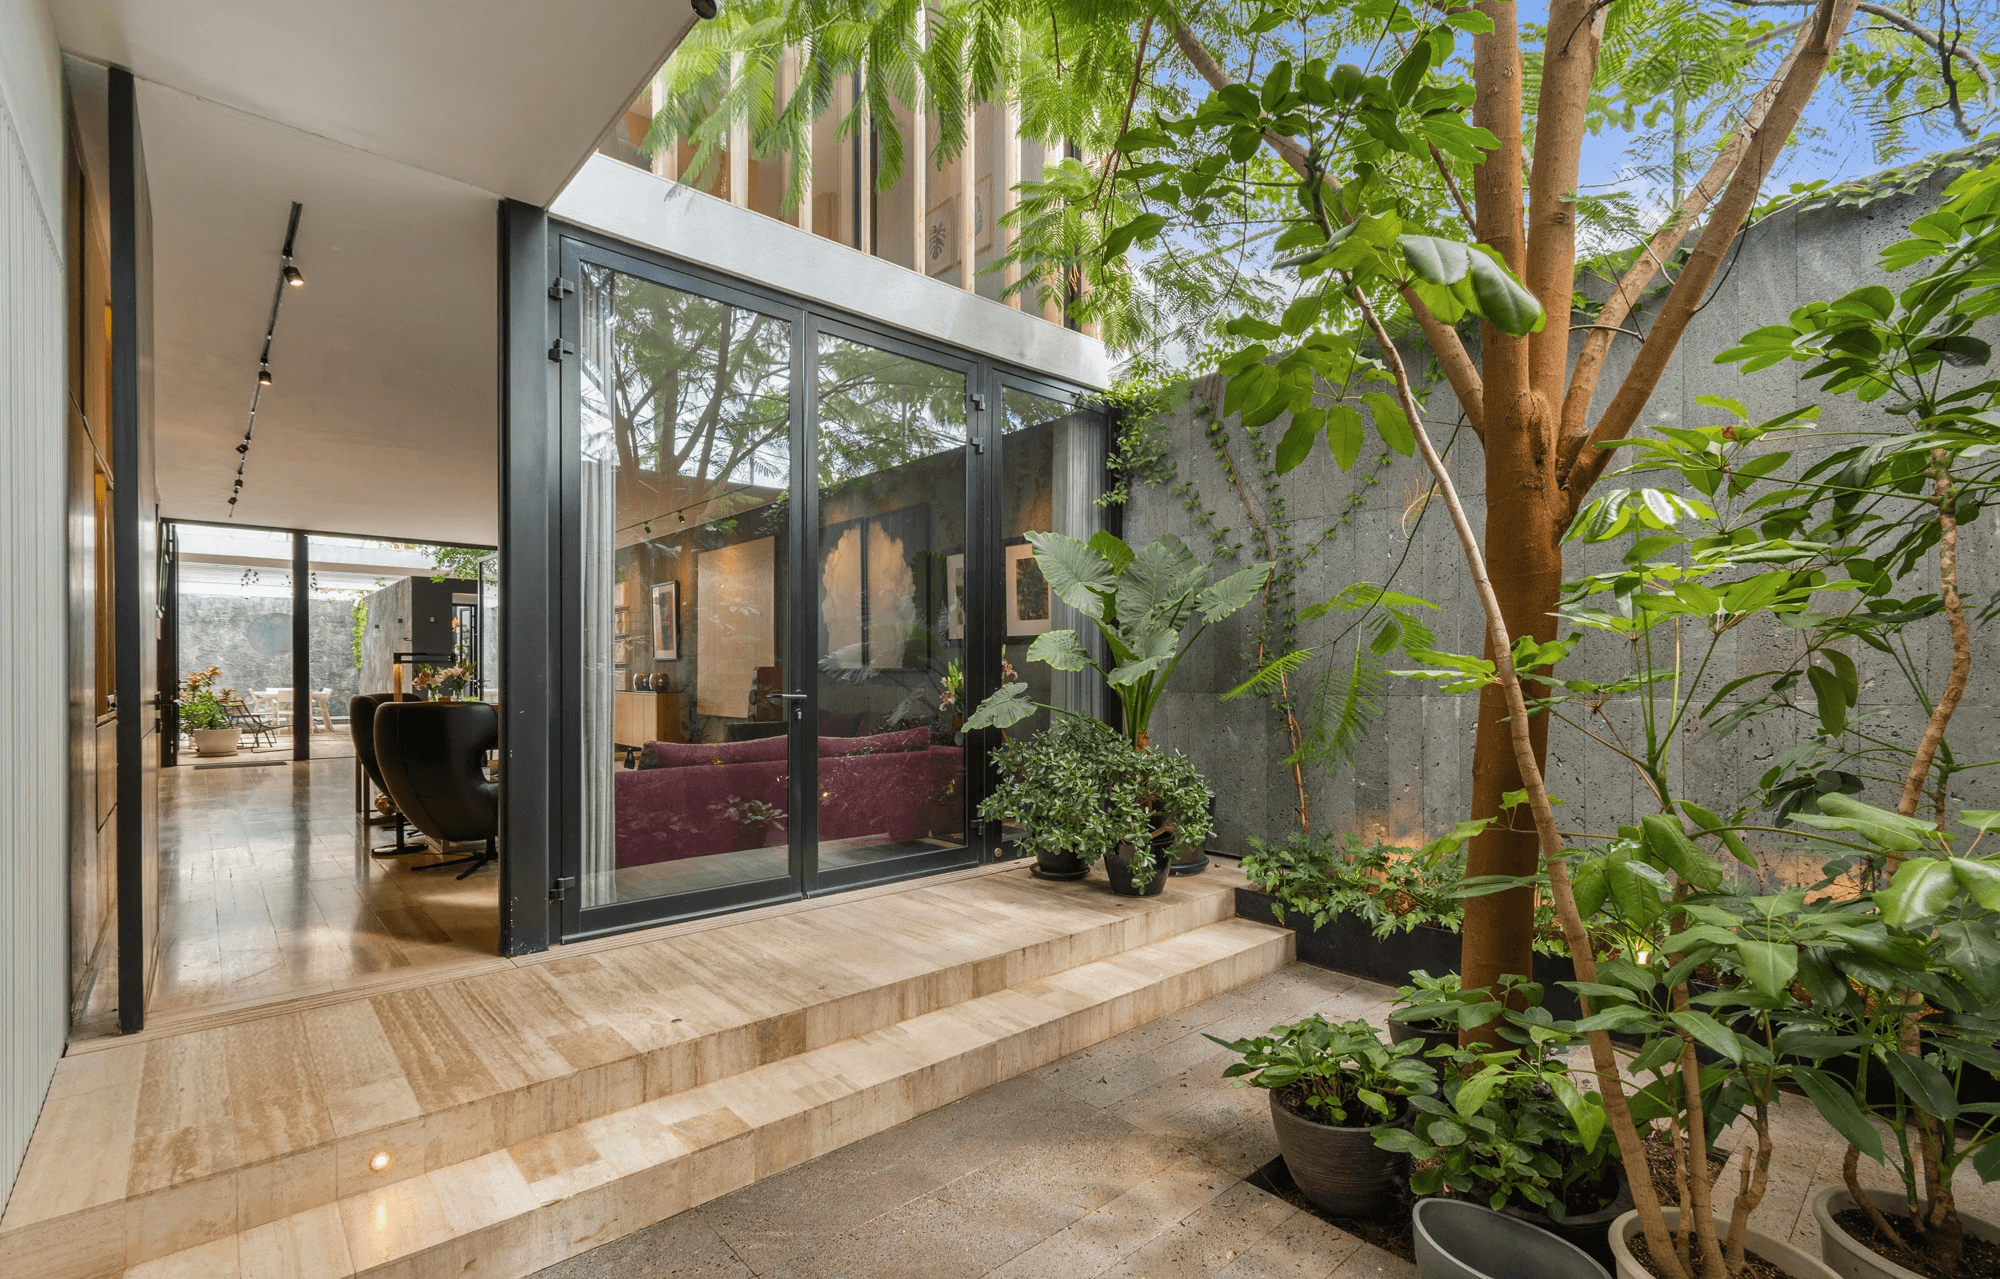
To achieve this and, contrary to the notion of opening the project to a single garden, we decided to break up the unbuilt footprint into strategically placed open-air courtyards. These serve as skylights, ventilation, and, above all, green focal points that enrich each of the interior spaces, thus weaving constant invisible transitions in both public and private areas, providing warmth and personality to each of the program's atmospheres on both levels.
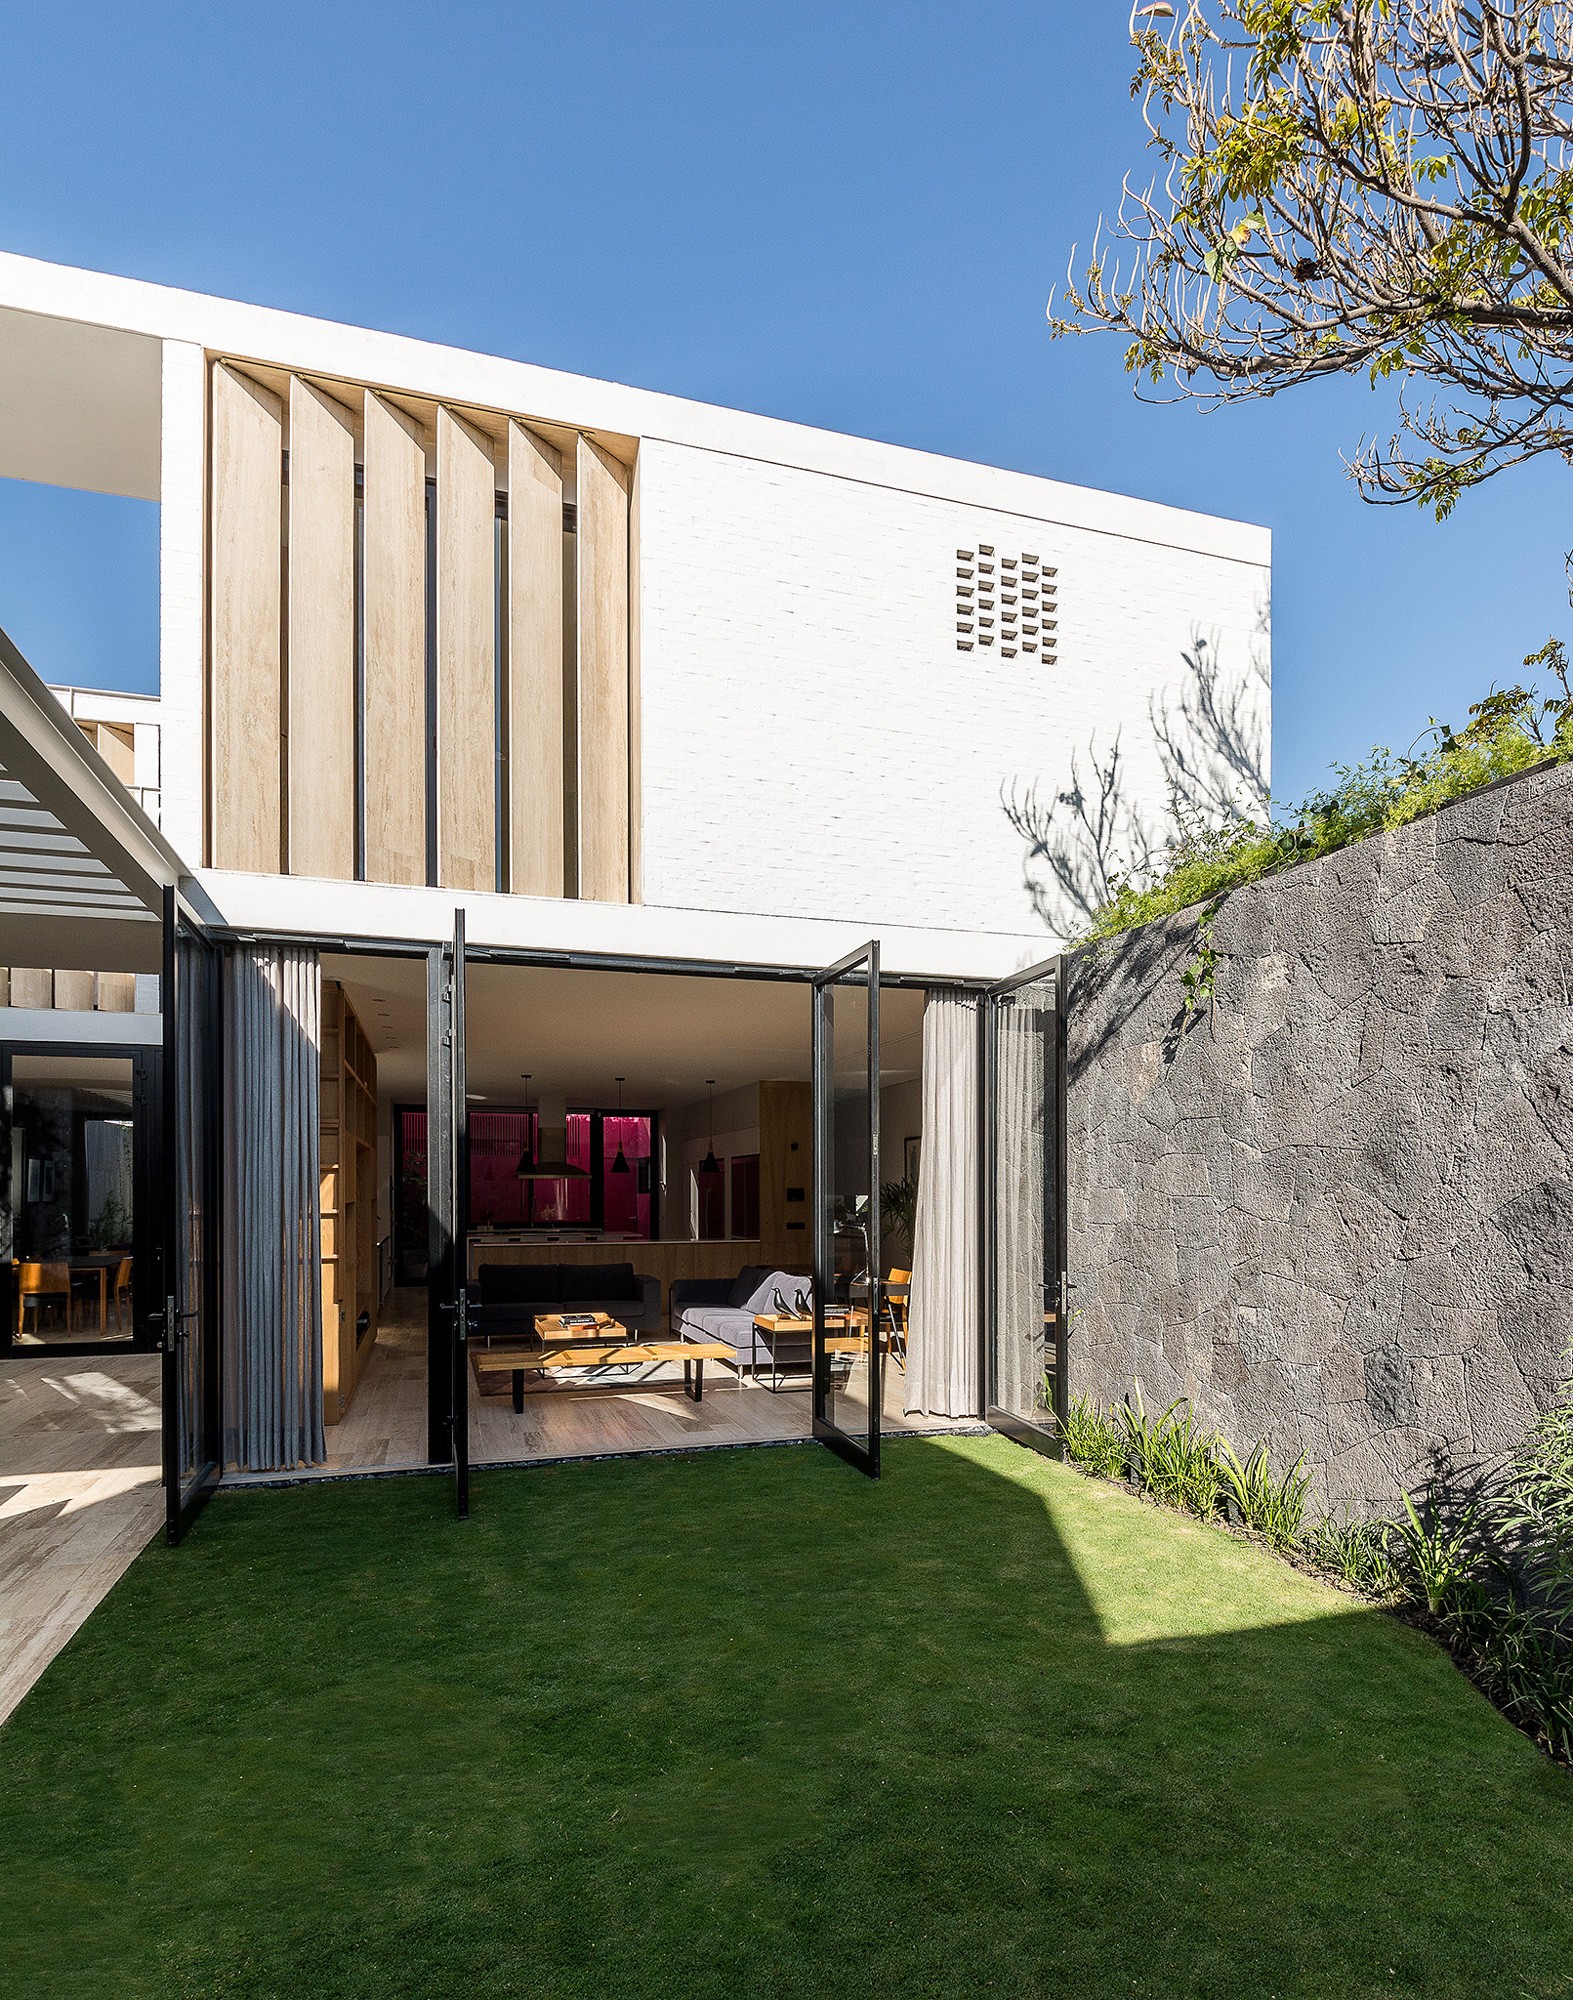
On the other hand, the home's materiality is inspired by the memory and simplicity of its inhabitants, where two large stacked blocks contain and define each level of the dwelling with their tectonics. The ground floor, which houses the living room, dining room, kitchen, family room, studios, terrace, services, and garage, is contained by robust walls of carved and laminated volcanic stone that echo Mexican homes from mid-century modernism, from which its users treasure memories, experiences, and childhood longings.
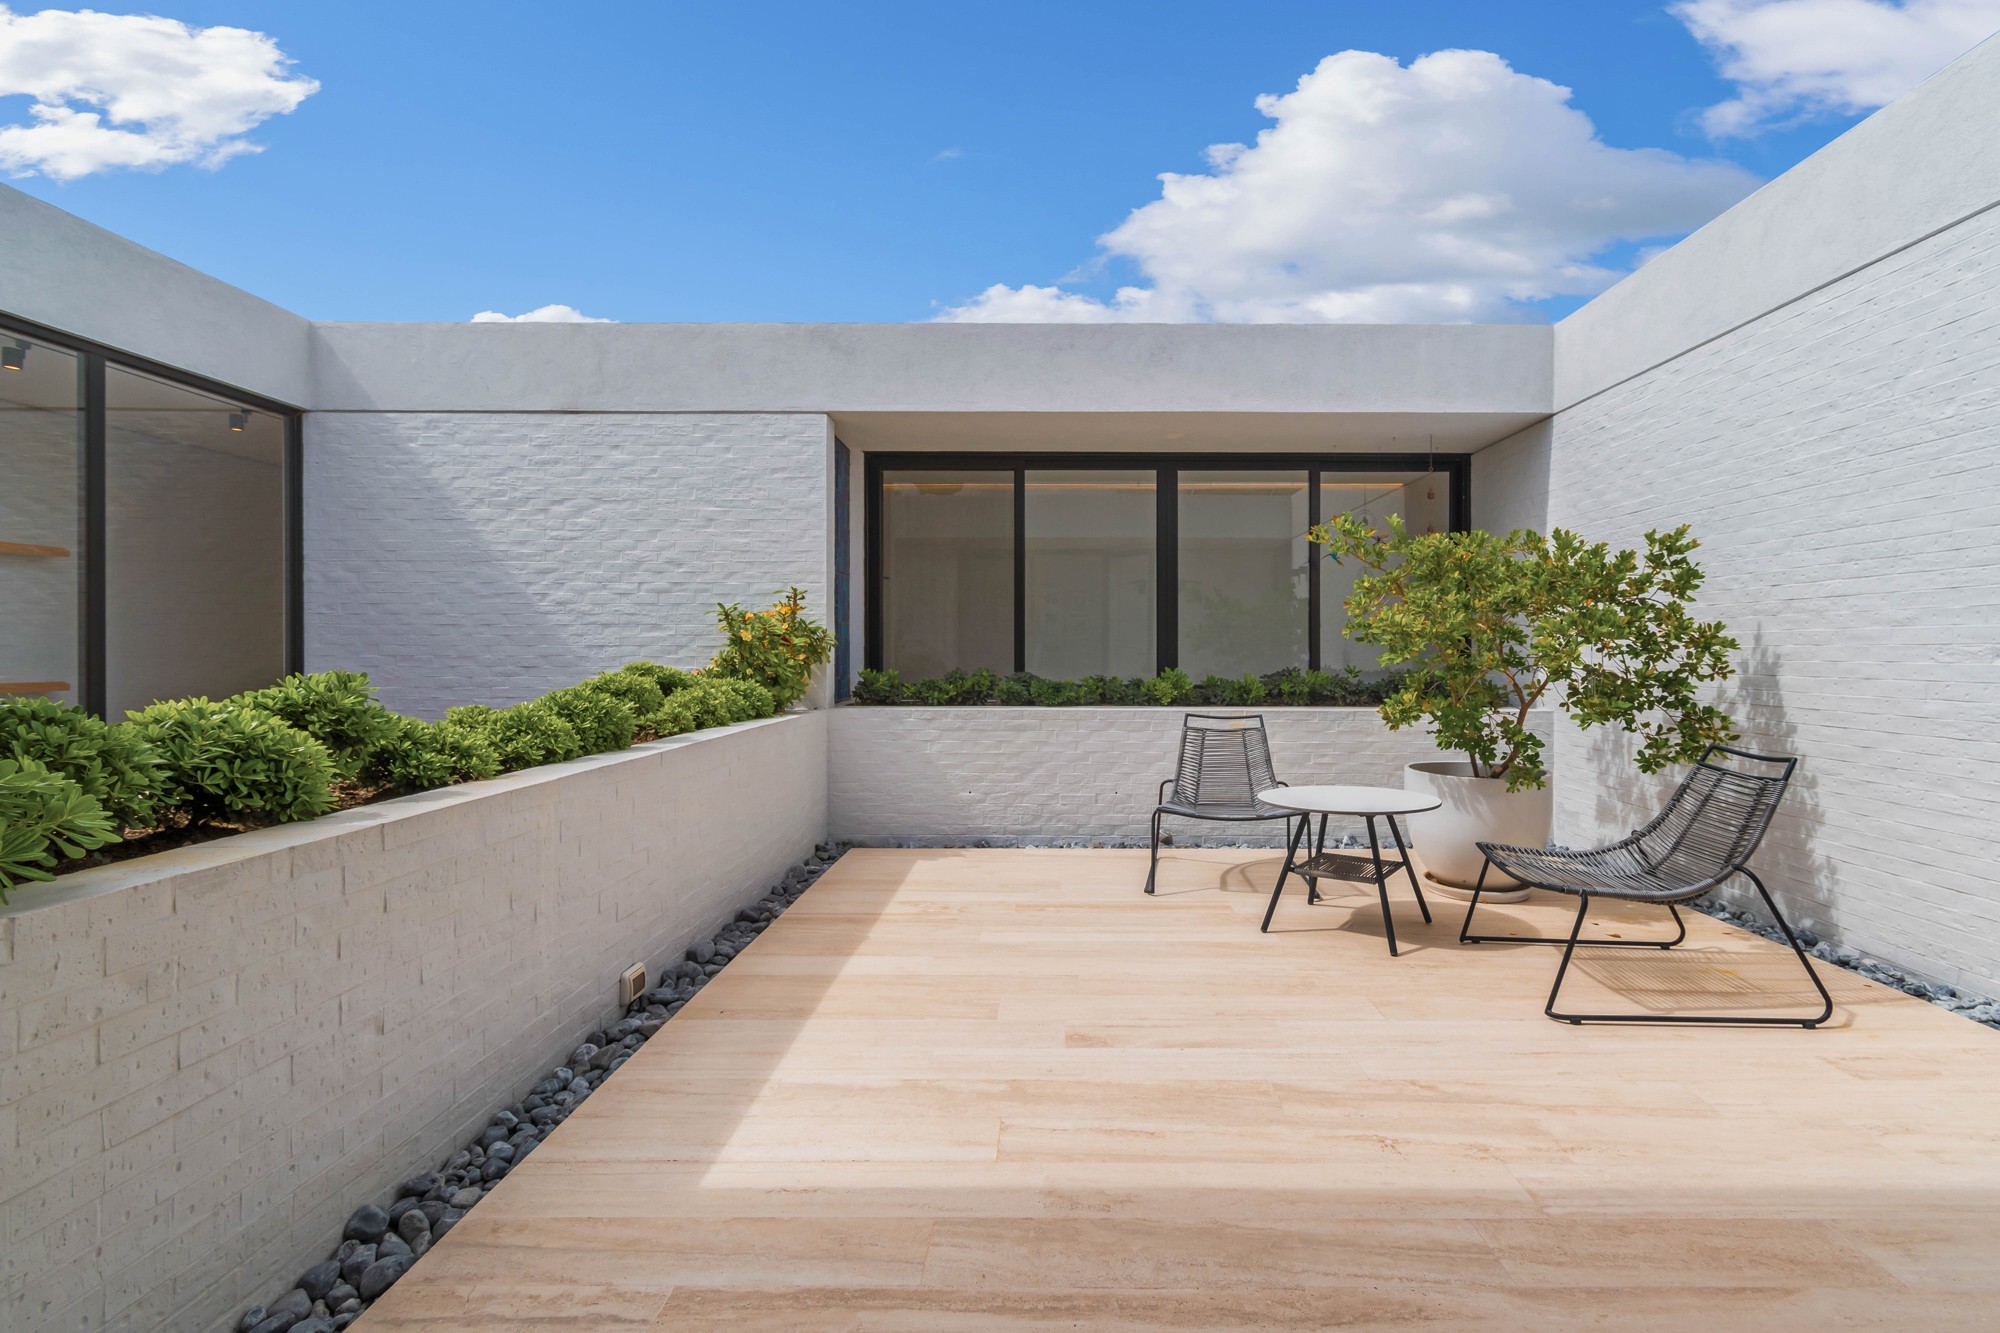
The upper floor, where the three bedrooms with their respective bathrooms are located, is inscribed within a square geometry organized by a central family courtyard and is tectonically defined by painted exposed brick walls, highlighting through their material simplicity the personality, values, and lifestyle of its inhabitants.
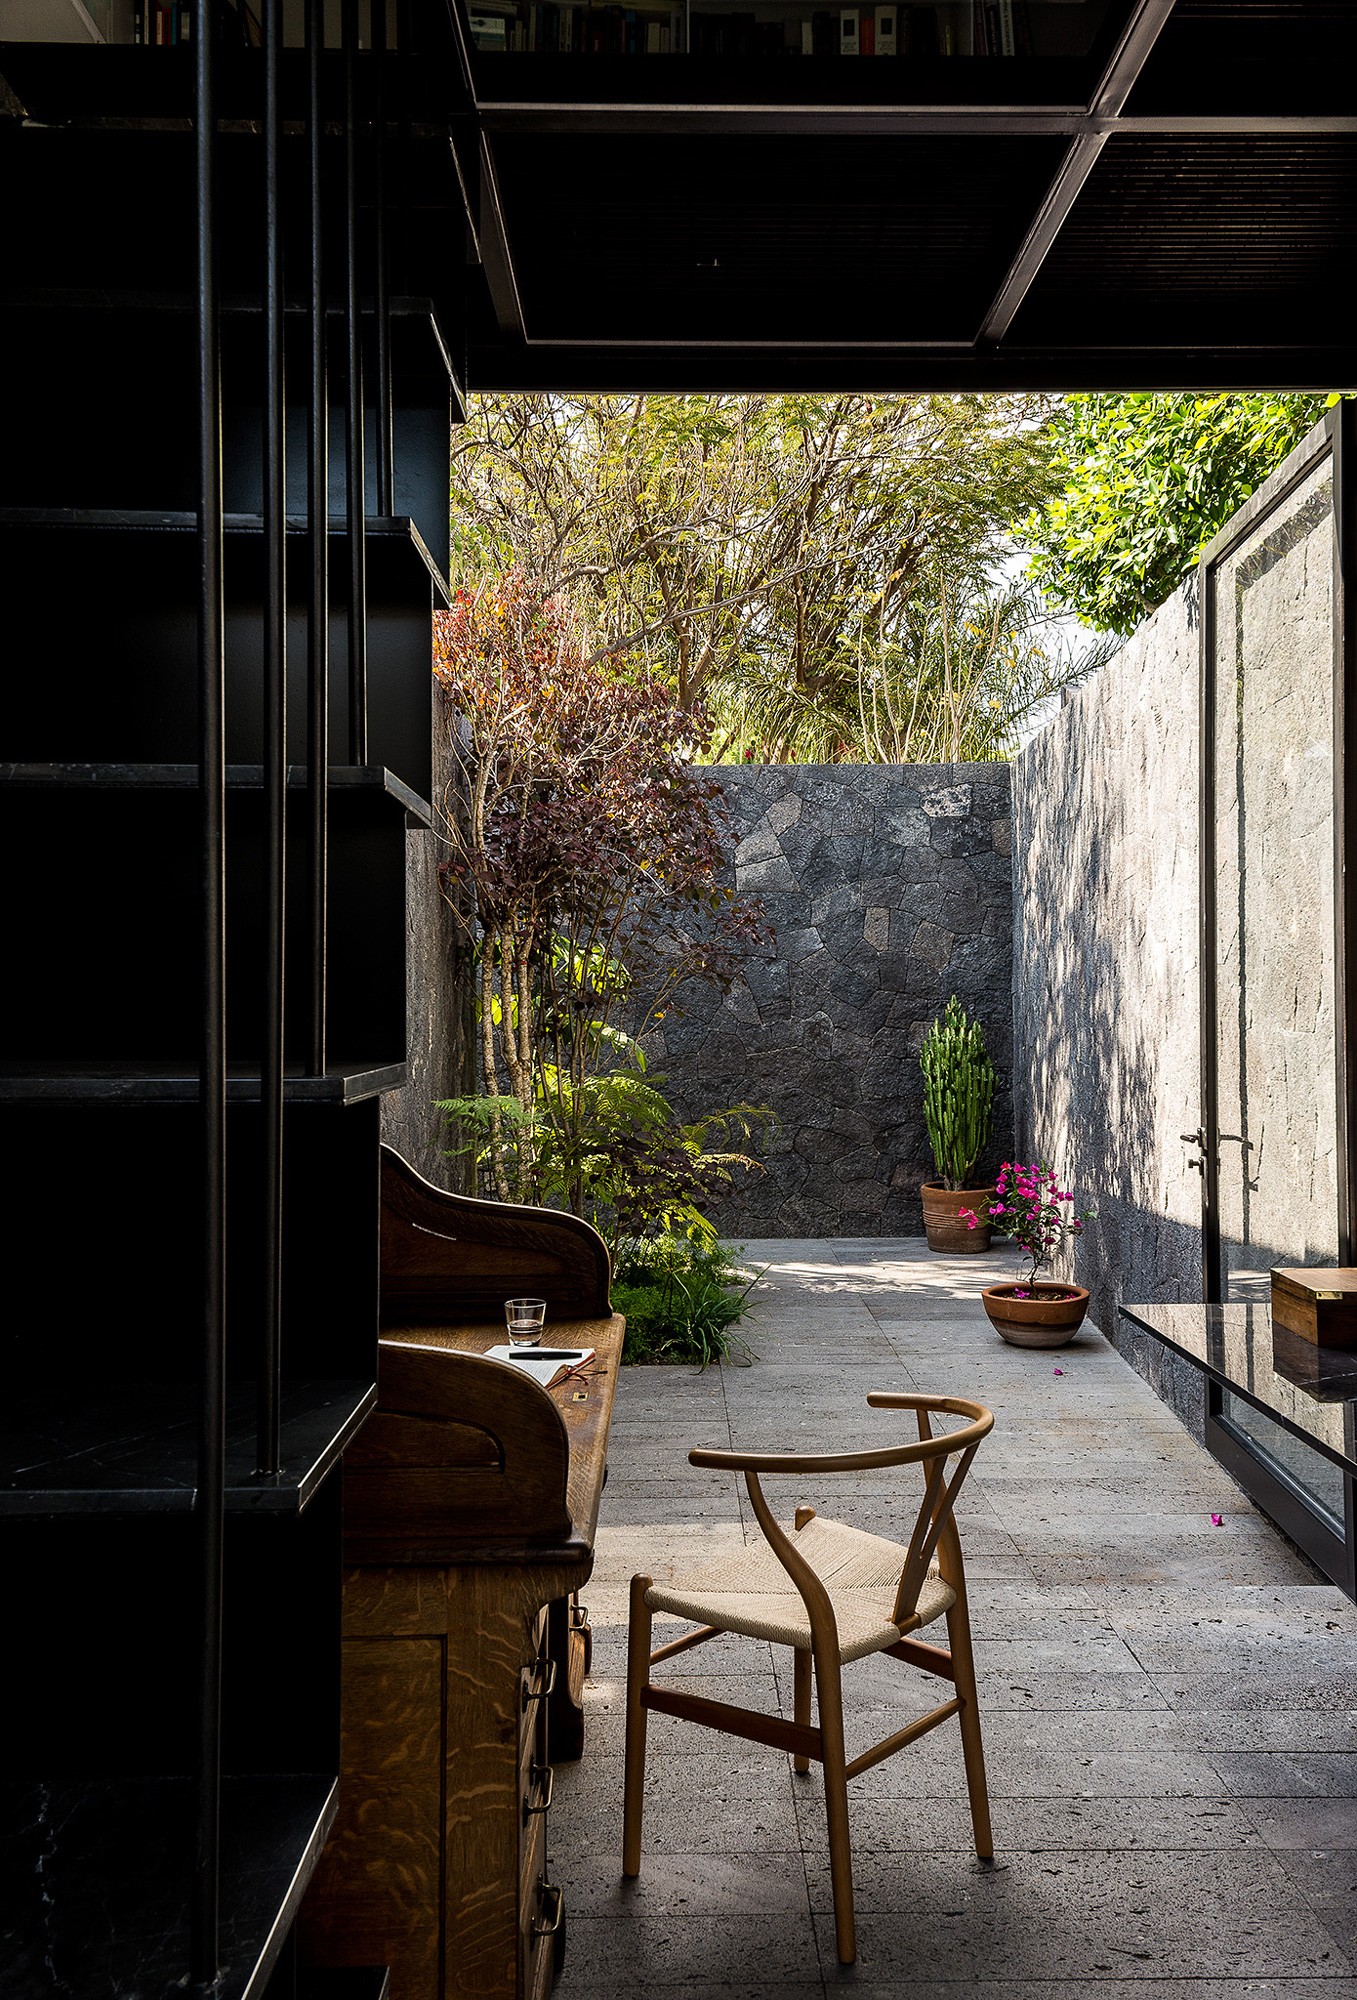
Finally, at the back of the property and in opposite corners, are two private spaces that nest the personal hobbies of each parent. Both studios communicate with each other through the same private L-shaped courtyard that connects them, visually conceals them, and symbolically represents for them the unexpected destiny that favorably united their lives forever.
Photography:
Ricardo Janet
Isaac Roma
A two-level single-family house sited on a plot limited in views and surface area, where these restrictions, along with family ideals, informed as an initial premise the orientation of the project towards the interior life of the property.
To achieve the above and, opposed to the notion of opening the project towards a single garden, we decided to pulverize the unbuilt footprint to convert it into strategically placed open-air courtyards that serve as skylights, ventilation, and, above all, green focal points that enrich each of the interior spaces. This weaves constant invisible transitions in both public and private zones, providing warmth and personality to each of the program's atmospheres on both levels.
On the other hand, the materiality of the house is inspired by the memory and simplicity of its inhabitants, where two large stacked blocks contain and define with their tectonics each of the levels of the dwelling. The ground floor, which houses the living room, dining room, kitchen, family room, studios, terrace, services, and garage, is contained by robust walls of carved and laminated volcanic stone that echo the Mexican houses of mid-century modernity, from which its users treasure memories, experiences, and longings from their childhood.
The upper floor, where the three bedrooms and their services are located, is inscribed within a square geometry ordered by a central family courtyard and is tectonically defined by painted exposed brick walls, which highlight in their material simplicity the personality, values, and lifestyle of its inhabitants.
Finally, at the rear of the property and in opposite corners, two private enclosures are sited that nest the personal hobbies of each of the parents. Both studios communicate with each other through a single private courtyard arranged in an L-shape that links them, hides them visually, and symbolically represents for them the unexpected destiny that favorably united their lives forever.
Photography:
Ricardo Janet
Isaac Roma








PENDIENTE
A two-level single-family house sited on a plot limited in views and surface area, where these restrictions, along with family ideals, informed as an initial premise the orientation of the project towards the interior life of the property.
To achieve the above and, opposed to the notion of opening the project towards a single garden, we decided to pulverize the unbuilt footprint to convert it into strategically placed open-air courtyards that serve as skylights, ventilation, and, above all, green focal points that enrich each of the interior spaces. This weaves constant invisible transitions in both public and private zones, providing warmth and personality to each of the program's atmospheres on both levels.
On the other hand, the materiality of the house is inspired by the memory and simplicity of its inhabitants, where two large stacked blocks contain and define with their tectonics each of the levels of the dwelling. The ground floor, which houses the living room, dining room, kitchen, family room, studios, terrace, services, and garage, is contained by robust walls of carved and laminated volcanic stone that echo the Mexican houses of mid-century modernity, from which its users treasure memories, experiences, and longings from their childhood.
The upper floor, where the three bedrooms and their services are located, is inscribed within a square geometry ordered by a central family courtyard and is tectonically defined by painted exposed brick walls, which highlight in their material simplicity the personality, values, and lifestyle of its inhabitants.
Finally, at the rear of the property and in opposite corners, two private enclosures are sited that nest the personal hobbies of each of the parents. Both studios communicate with each other through a single private courtyard arranged in an L-shape that links them, hides them visually, and symbolically represents for them the unexpected destiny that favorably united their lives forever.
PENDIENTE
Photography:
Ricardo Janet
Isaac Roma
LA MARTINA
Querétaro, México
430 SQM
2018
LA MARTINA
Querétaro, Mexico
430 SQM
2018
© 2026 REIMS 502
/
EN
ES
LA MARTINA
Querétaro, Mexico
430 SQM
2018
A two-level single-family house sited on a plot limited in views and surface area, where these restrictions, along with family ideals, informed as an initial premise the orientation of the project towards the interior life of the property.
To achieve the above and, opposed to the notion of opening the project towards a single garden, we decided to pulverize the unbuilt footprint to convert it into strategically placed open-air courtyards that serve as skylights, ventilation, and, above all, green focal points that enrich each of the interior spaces. This weaves constant invisible transitions in both public and private zones, providing warmth and personality to each of the program's atmospheres on both levels.
On the other hand, the materiality of the house is inspired by the memory and simplicity of its inhabitants, where two large stacked blocks contain and define with their tectonics each of the levels of the dwelling. The ground floor, which houses the living room, dining room, kitchen, family room, studios, terrace, services, and garage, is contained by robust walls of carved and laminated volcanic stone that echo the Mexican houses of mid-century modernity, from which its users treasure memories, experiences, and longings from their childhood.
The upper floor, where the three bedrooms and their services are located, is inscribed within a square geometry ordered by a central family courtyard and is tectonically defined by painted exposed brick walls, which highlight in their material simplicity the personality, values, and lifestyle of its inhabitants.
Finally, at the rear of the property and in opposite corners, two private enclosures are sited that nest the personal hobbies of each of the parents. Both studios communicate with each other through a single private courtyard arranged in an L-shape that links them, hides them visually, and symbolically represents for them the unexpected destiny that favorably united their lives forever.
Photography:
Ricardo Janet
Isaac Roma