NARRANTE DEL RÍO
3,782 SQM
Querétaro, Mexico
2024
Every place begins with a story. Some remain in the memory of those who inhabit them; others find a way to be shared. Narrante del Río is born from this conviction: understanding wine as a vehicle to gather people, preserve origins, and give rise to new memories. More than a name, it represents the will to transmit that which deserves to endure. Architecture arises from the same intention, becoming the support for experiences that, over time, transform into personal stories.
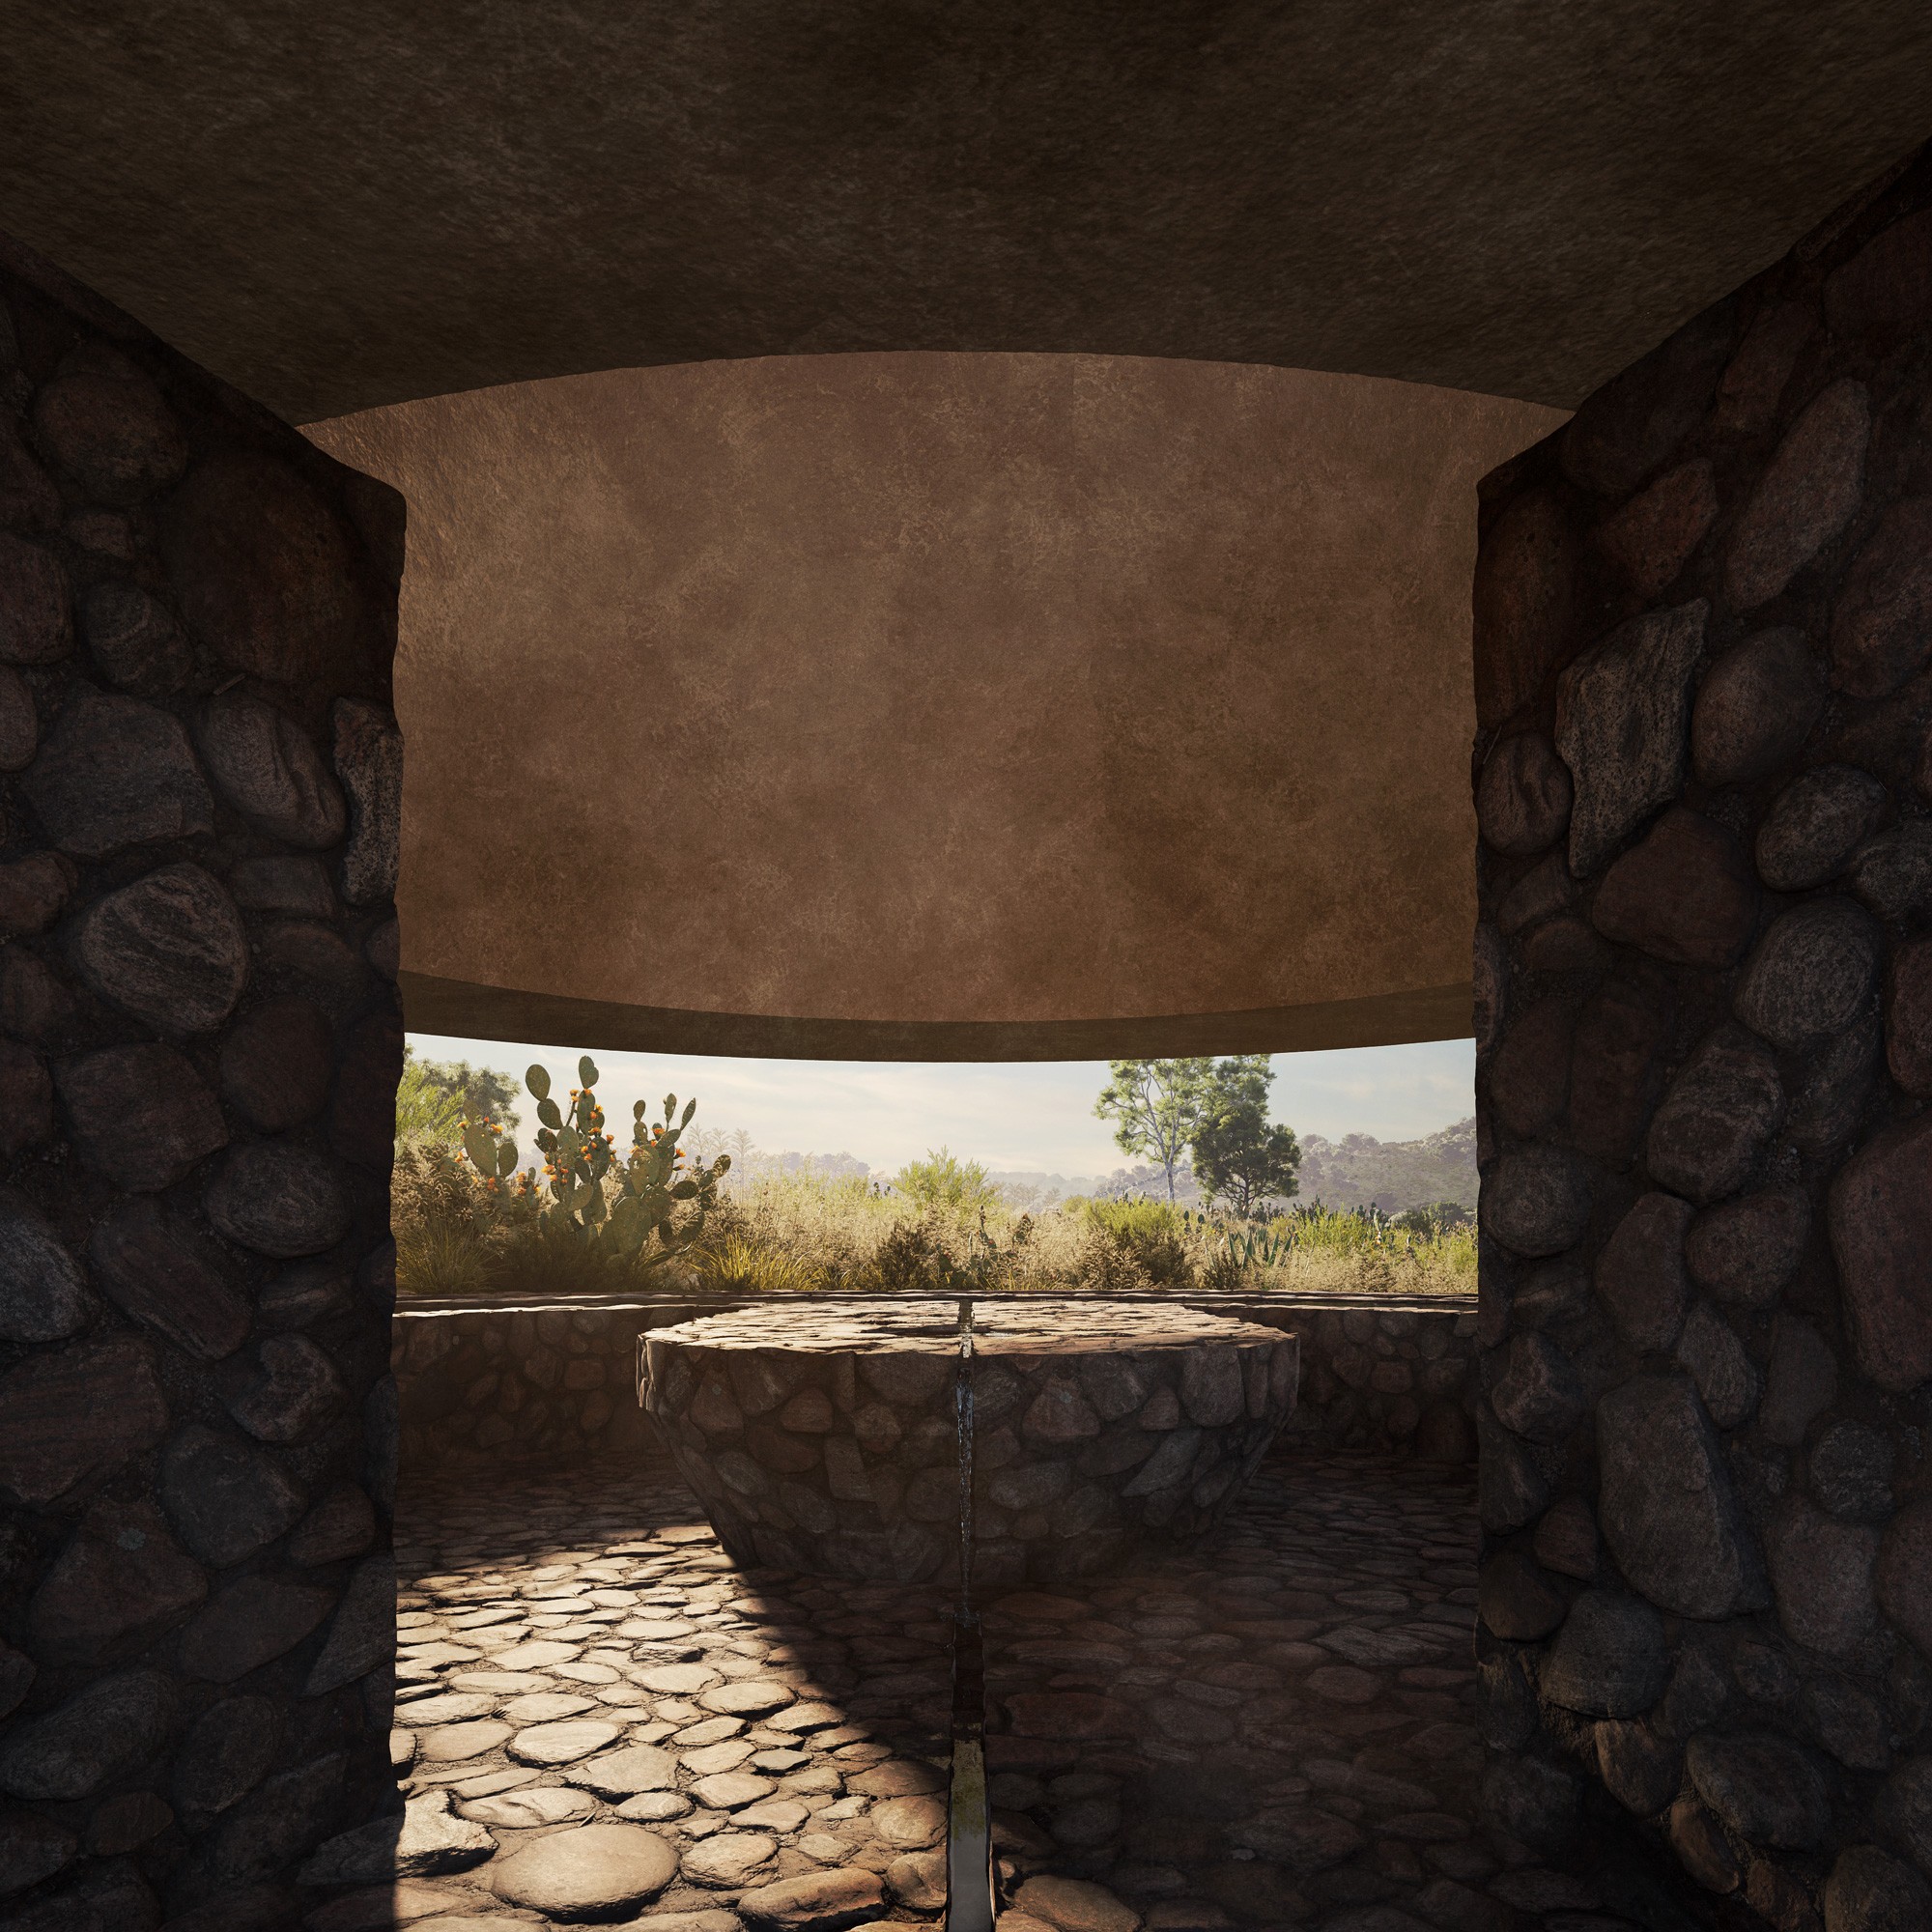
The project is conceived as a silent presence in the landscape, as if it had always belonged to it. Inspired by the rural stone constructions that characterize the Mexican territory, it evokes the permanence of the ancient trojes: anonymous architectures whose identity stems less from their author than from their close relationship with the place. Inserted among a dense pre-existing grove and surrounded by vines, the complex seeks to integrate into the landscape with the naturalness of that which has remained for generations.
Three axes structure the project and organize independent programs: services, events, and winemaking. This arrangement allows for a flexible response to change, growth, and the transformation of its uses over time. A diagonal trace runs through the complex and articulates the visitor's experience. More than a pathway, it builds a spatial sequence that links architecture, vineyard, and landscape, leading naturally toward the culminating moment of the project: the wine tasting. Located in a viewpoint open to the rural landscape of San Juan del Río and suspended over an underground cellar, this experience turns the territory into the final narrative of the journey.
Collaboration:
V-Taller


Mariana Yampolsky
Mariana Yampolsky

Mariana Yampolsky
Mariana Yampolsky

Mariana Yampolsky
Mariana Yampolsky

Mariana Yampolsky
Mariana Yampolsky

Mariana Yampolsky
Mariana Yampolsky

Mariana Yampolsky
Mariana Yampolsky




Tropical suburban residence for a family native to Cancún that, through multiple design strategies, incorporates an extensive architectural program and integrates a sensitized “sense of place” into its immediate context.
The project begins with a massive, blind geometry whose primary purpose is to house a broad program of needs and avoid direct sun exposure during the day. Consequently, in its design process, it draws inspiration from the Puuc architecture of Chichen Itzá, where, in parallel, the dominant built mass, enclosed, with a single point of access and ornate cornices, merges with the tropical landscape over time, blurring and blending the boundaries between both environments.
A large central courtyard pierces this dense built mass, strategically functioning as a skylight, microclimate generator, and access point.
Inside, a cistern stores rainwater for irrigation and symbolically evokes the Mayan cenotes, enriching the transitional experience from the street to the interior of the home.
Every place begins with a story. Some remain in the memory of those who inhabit them; others find a way to be shared. Narrante del Río is born from this conviction: understanding wine as a vehicle to gather people, preserve origins, and give rise to new memories. More than a name, it represents the will to transmit that which deserves to endure. Architecture arises from the same intention, becoming the support for experiences that, over time, transform into personal stories.
The project is conceived as a silent presence in the landscape, as if it had always belonged to it. Inspired by the rural stone constructions that characterize the Mexican territory, it evokes the permanence of the ancient trojes: anonymous architectures whose identity stems less from their author than from their close relationship with the place. Inserted among a dense pre-existing grove and surrounded by vines, the complex seeks to integrate into the landscape with the naturalness of that which has remained for generations.
Three axes structure the project and organize independent programs: services, events, and winemaking. This arrangement allows for a flexible response to change, growth, and the transformation of its uses over time. A diagonal trace runs through the complex and articulates the visitor's experience. More than a pathway, it builds a spatial sequence that links architecture, vineyard, and landscape, leading naturally toward the culminating moment of the project: the wine tasting. Located in a viewpoint open to the rural landscape of San Juan del Río and suspended over an underground cellar, this experience turns the territory into the final narrative of the journey.
On its facades, the project intentionally appears to be two levels; however, its section conceals four levels of extensive program distributed from the basement to the upper floor, housing specific functions in each one: services, public-social areas, semiprivate spaces, and intimate bedrooms, respectively. From the interior, views were the priority, so the spaces spill out toward the exterior landscape through the garden and an “infinity” pool that extend toward the water canal and the golf course with the intention of blurring their boundaries.
The house presents a simple and timeless materiality, with predominantly neutral tones in stone, stucco, and wood. The implementation of passive systems, energy-generation technologies, and green roofs contribute to its efficiency and reasonable sustainability. The collaboration with talented interior designers, experienced engineers, exceptional regional landscape designers, and invaluable local artisans who contributed their skill, knowledge, and mastery made possible, together, the consolidation of this unique project and unforgettable experience.
Collaboration:
V-Taller
PUKKUN
Cancún, Quintana Roo
1,100 SQM
2023
NARRANTE DEL RÍO
3,782 SQM
Querétaro, Mexico
2024
© 2026 REIMS 502
/
EN
ES
NARRANTE DEL RÍO
3,782 SQM
Querétaro, Mexico
2024
Every place begins with a story. Some remain in the memory of those who inhabit them; others find a way to be shared. Narrante del Río is born from this conviction: understanding wine as a vehicle to gather people, preserve origins, and give rise to new memories. More than a name, it represents the will to transmit that which deserves to endure. Architecture arises from the same intention, becoming the support for experiences that, over time, transform into personal stories.
The project is conceived as a silent presence in the landscape, as if it had always belonged to it. Inspired by the rural stone constructions that characterize the Mexican territory, it evokes the permanence of the ancient trojes: anonymous architectures whose identity stems less from their author than from their close relationship with the place. Inserted among a dense pre-existing grove and surrounded by vines, the complex seeks to integrate into the landscape with the naturalness of that which has remained for generations.
Three axes structure the project and organize independent programs: services, events, and winemaking. This arrangement allows for a flexible response to change, growth, and the transformation of its uses over time. A diagonal trace runs through the complex and articulates the visitor's experience. More than a pathway, it builds a spatial sequence that links architecture, vineyard, and landscape, leading naturally toward the culminating moment of the project: the wine tasting. Located in a viewpoint open to the rural landscape of San Juan del Río and suspended over an underground cellar, this experience turns the territory into the final narrative of the journey.
Collaboration:
V-Taller