NAVAN
Querétaro, Mexico
34,000 SQM
2018
The main objective of the project is to achieve, through its architecture and the strategic distribution of its public and private program, the integration of the key elements that shape daily life in community.
At the urban scale, the proposal aims to piece back together the fabric with its immediate context by providing a large, covered public space, arranged as a canvas for the indetermination and appropriation of its inhabitants, both temporary and permanent. Similarly, the project makes the street an ally and opens up on all its fronts with the aim of integrating them and dissolving the physical boundaries between the public and private spheres. The integration of the community and the opening of meeting spaces seek to foster a more active and, consequently, safer area, dispensing with control elements such as fences or security gates. Likewise, the project is conceived as an influential precedent that offers a renewed perspective to private investment on the benefits of strategic design, demonstrating its mutual benefit for both the building's inhabitants and its immediate context.
As the first intervention in the corridor, the proposal seeks to activate the green strip located to the south of the property with the purpose of involving it and turning it into an added value for the development itself and for the city, programming it under the influence of its commercial anchors as a meeting place for the Álamos community.
At the local scale, site analysis indicates that the property is surrounded by 63% single-family housing within a one-kilometer radius, in contrast to only 3.4% infrastructure for work and parking. This diagnosis justifies strategically directing the building to satisfy the complementary needs of "living" for those users who opt for centralized life and who need to incubate their projects, businesses, or small enterprises. The program benefits from a provision of complementary commercial services that address the needs of daily life within the same ecosystem, reducing travel and promoting the use of non-motorized or pedestrian transportation.
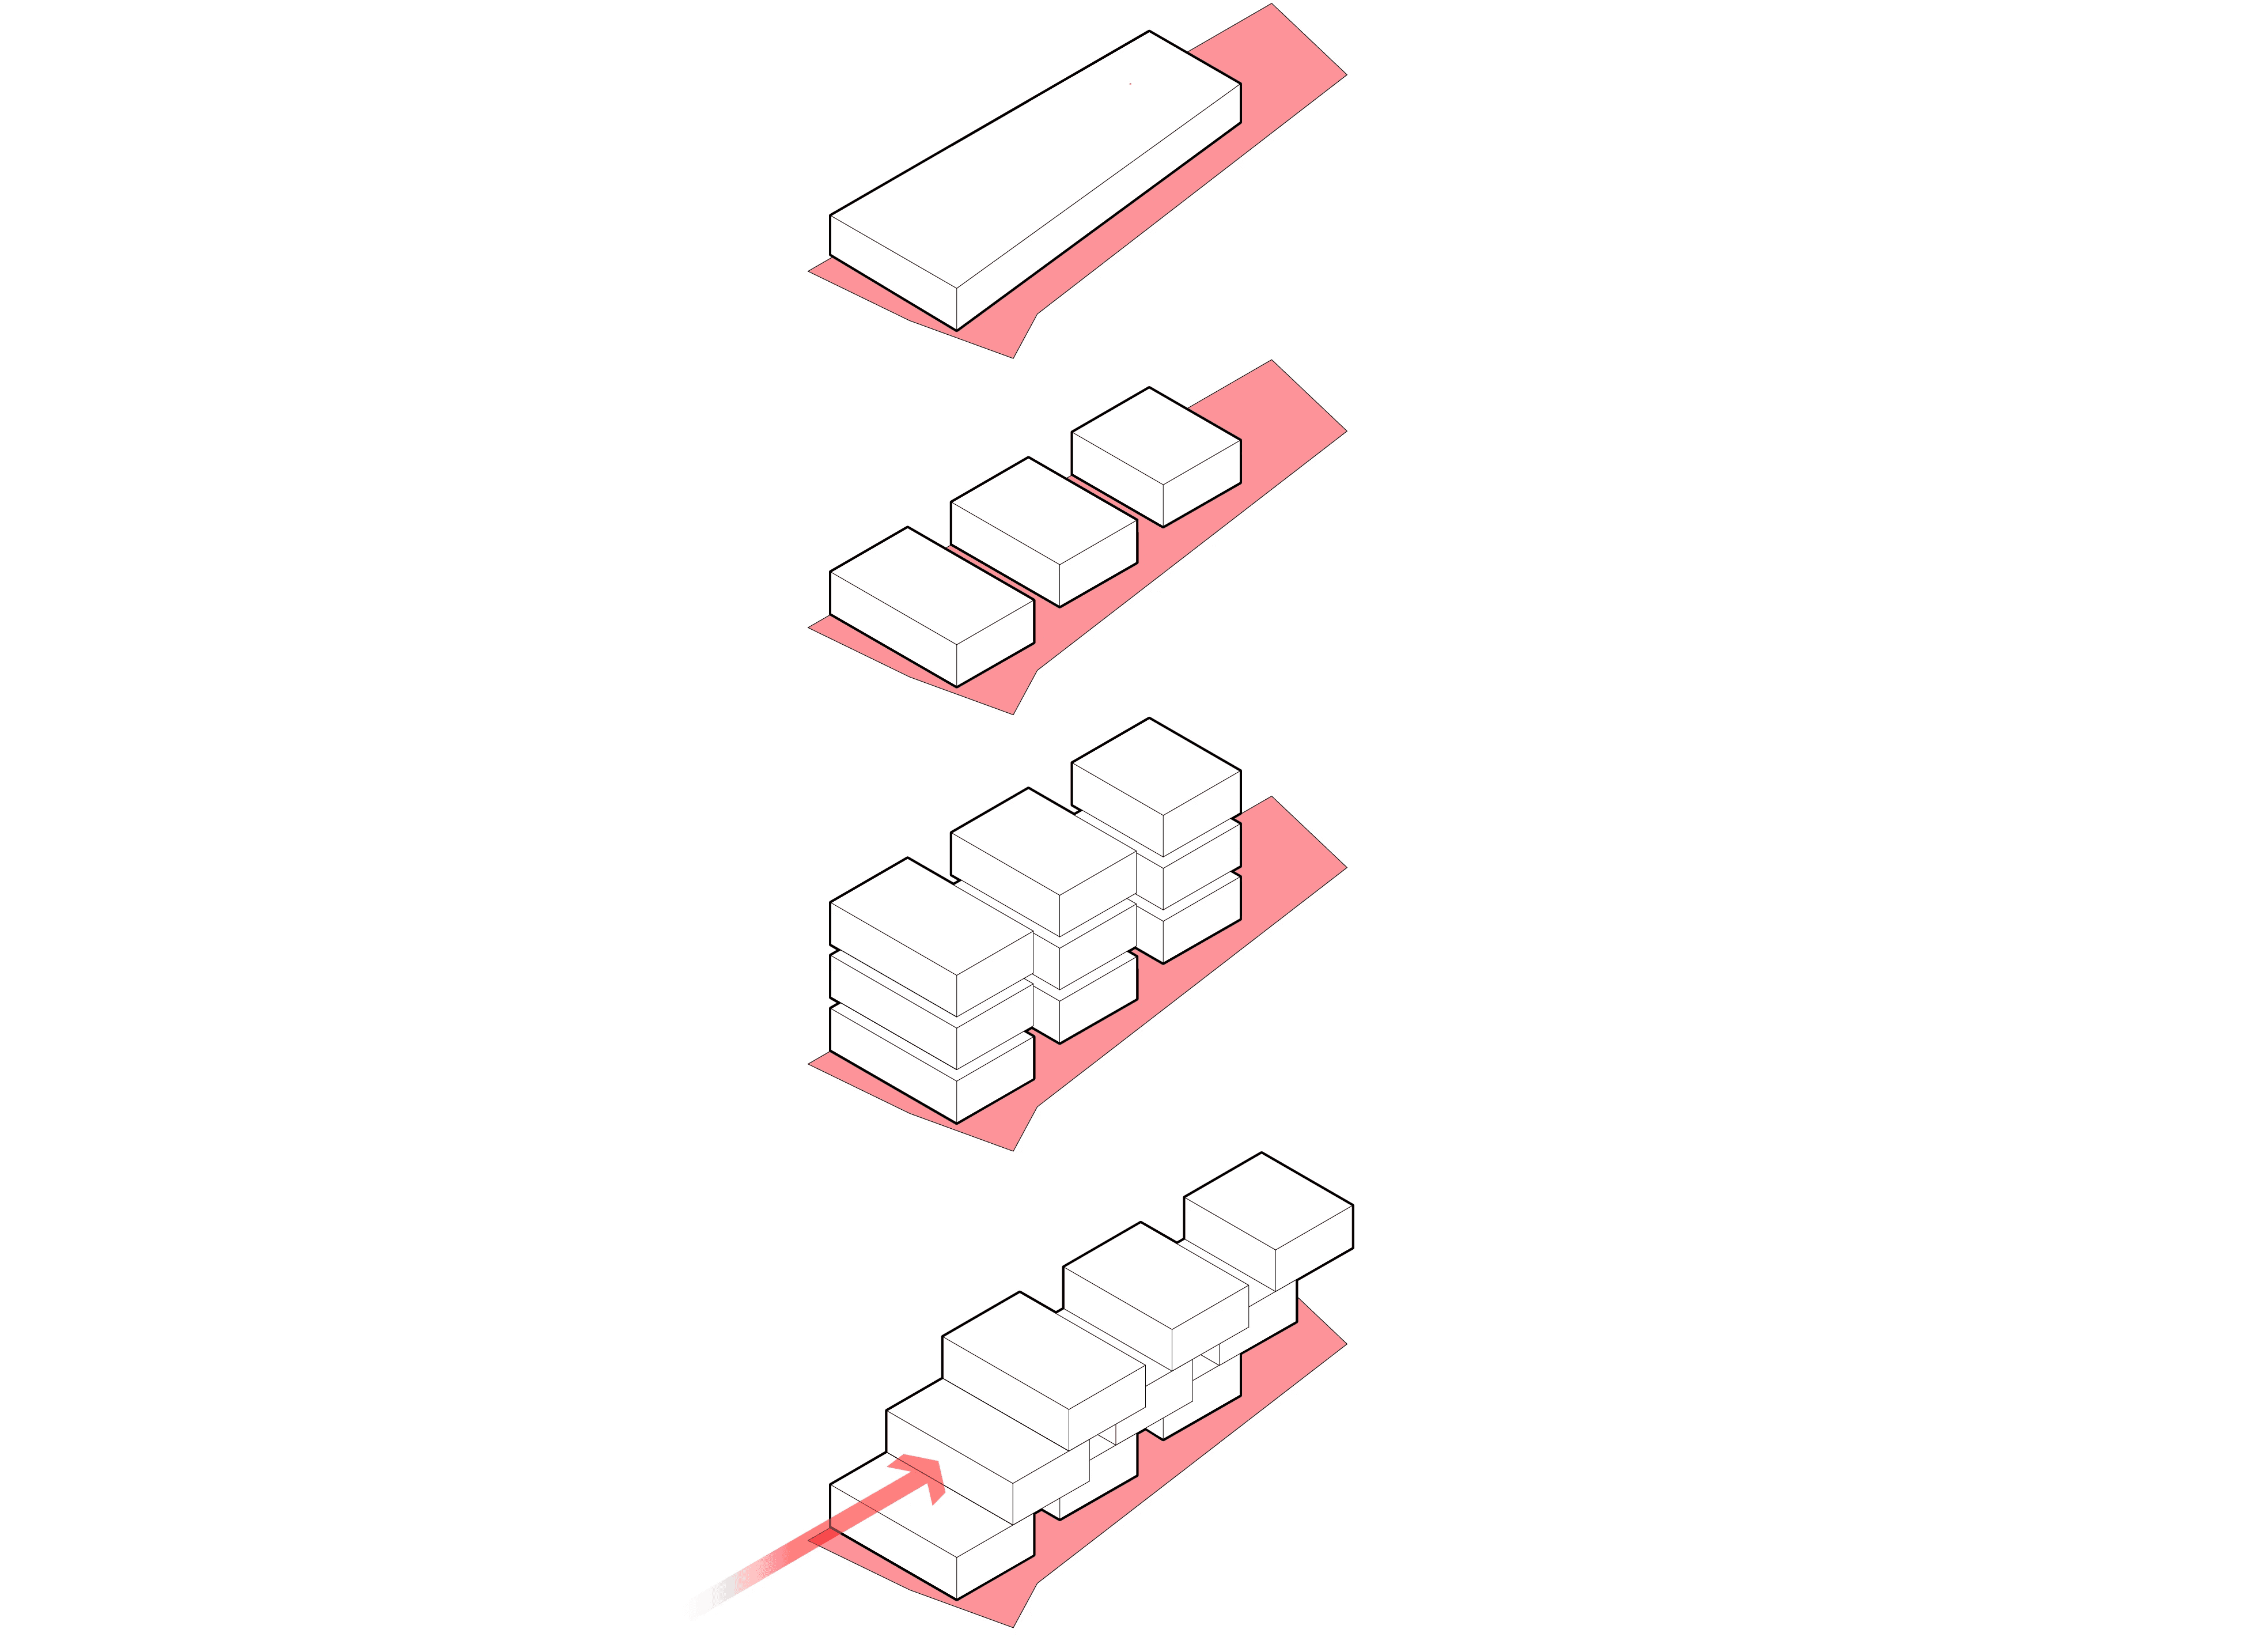
Finally, as a response to the need for urban redensification, the volume is crowned with apartment units that integrate toward the south, merging into the residential fabric through a formal gesture that fades until it reaches the current scale of its surroundings. These modular and efficient homes are aimed at a population segment that prioritizes urban life and makes its spaces places for recreation and daily life; an alternative apart from the ideology of gated suburban communities and one that positions itself as an active participant in collective projects, cultural value, social empowerment, and common well-being.




Tropical suburban residence for a family native to Cancún that, through multiple design strategies, incorporates an extensive architectural program and integrates a sensitized “sense of place” into its immediate context.
The project begins with a massive, blind geometry whose primary purpose is to house a broad program of needs and avoid direct sun exposure during the day. Consequently, in its design process, it draws inspiration from the Puuc architecture of Chichen Itzá, where, in parallel, the dominant built mass, enclosed, with a single point of access and ornate cornices, merges with the tropical landscape over time, blurring and blending the boundaries between both environments.
A large central courtyard pierces this dense built mass, strategically functioning as a skylight, microclimate generator, and access point.
Inside, a cistern stores rainwater for irrigation and symbolically evokes the Mayan cenotes, enriching the transitional experience from the street to the interior of the home.
The main objective of the project is to achieve, through its architecture and the strategic distribution of its public and private program, the integration of the cornerstone elements that shape daily community life.
On an urban scale, the proposal aims to reweave the fabric with its immediate context by providing a large covered public space, arranged as a canvas for indeterminacy and appropriation by its inhabitants, both temporary and permanent. Likewise, the project makes an ally of the street and opens up on all its fronts with the objective of integrating them and dissolving the physical boundaries between the public and private realms. The integration of the community and the opening of meeting spaces seek to foster a more active and, consequently, safer zone, dispensing with control elements such as fences or security boom barriers. Furthermore, the project is proposed as an influential precedent that offers a renewed perspective to private investment regarding the benefits of strategic design, demonstrating its mutual benefit for both the building's inhabitants and its immediate context.
Being the first intervention in the corridor, the proposal seeks to activate the green strip located to the south of the property. The purpose is to involve it and turn it into an added value for the development itself and for the city, programming it under the influence of its commercial anchors as a meeting place for the Álamos community.
On a local scale, the site analysis indicates that the property is surrounded by 63% single-family housing within a one-kilometer radius, in contrast to only 3.4% of infrastructure for work and parking. This diagnosis substantiates that the building is strategically directed to satisfy the complementary needs to "inhabiting" for those users who opt for centralized living and who require a space to incubate their projects, businesses, or small enterprises. The program benefits from a provision of complementary commercial services that attend to the needs of daily life within the same ecosystem, reducing commutes and promoting the use of non-motorized or pedestrian transportation.
Finally, in response to the need for urban redensification, the volume is crowned with apartment units that integrate towards the south, incorporating into the residential fabric through a formal gesture that fades until reaching the current scale of its surroundings. These modular and efficient dwellings are aimed at a population segment that prioritizes urban life and turns its spaces into places for recreation and daily living; an alternative foreign to the ideology of gated suburban communities, which is proposed as an active participant in collective projects of cultural value, social empowerment, and common well-being.
PUKKUN
Cancún, Quintana Roo
1,100 m2
2023
NAVAN
Querétaro, Mexico
34,000 SQM
2018
© 2026 REIMS 502
/
EN
ES
NAVAN
Querétaro, Mexico
34,000 SQM
2018
The main objective of the project is to achieve, through its architecture and the strategic distribution of its public and private program, the integration of the cornerstone elements that shape daily community life.
On an urban scale, the proposal aims to reweave the fabric with its immediate context by providing a large covered public space, arranged as a canvas for indeterminacy and appropriation by its inhabitants, both temporary and permanent. Likewise, the project makes an ally of the street and opens up on all its fronts with the objective of integrating them and dissolving the physical boundaries between the public and private realms. The integration of the community and the opening of meeting spaces seek to foster a more active and, consequently, safer zone, dispensing with control elements such as fences or security boom barriers. Furthermore, the project is proposed as an influential precedent that offers a renewed perspective to private investment regarding the benefits of strategic design, demonstrating its mutual benefit for both the building's inhabitants and its immediate context.
Being the first intervention in the corridor, the proposal seeks to activate the green strip located to the south of the property. The purpose is to involve it and turn it into an added value for the development itself and for the city, programming it under the influence of its commercial anchors as a meeting place for the Álamos community.
On a local scale, the site analysis indicates that the property is surrounded by 63% single-family housing within a one-kilometer radius, in contrast to only 3.4% of infrastructure for work and parking. This diagnosis substantiates that the building is strategically directed to satisfy the complementary needs to "inhabiting" for those users who opt for centralized living and who require a space to incubate their projects, businesses, or small enterprises. The program benefits from a provision of complementary commercial services that attend to the needs of daily life within the same ecosystem, reducing commutes and promoting the use of non-motorized or pedestrian transportation.
Finally, in response to the need for urban redensification, the volume is crowned with apartment units that integrate towards the south, incorporating into the residential fabric through a formal gesture that fades until reaching the current scale of its surroundings. These modular and efficient dwellings are aimed at a population segment that prioritizes urban life and turns its spaces into places for recreation and daily living; an alternative foreign to the ideology of gated suburban communities, which is proposed as an active participant in collective projects of cultural value, social empowerment, and common well-being.