PUKKUN
Cancun, Mexico
1,100 SQM
2023
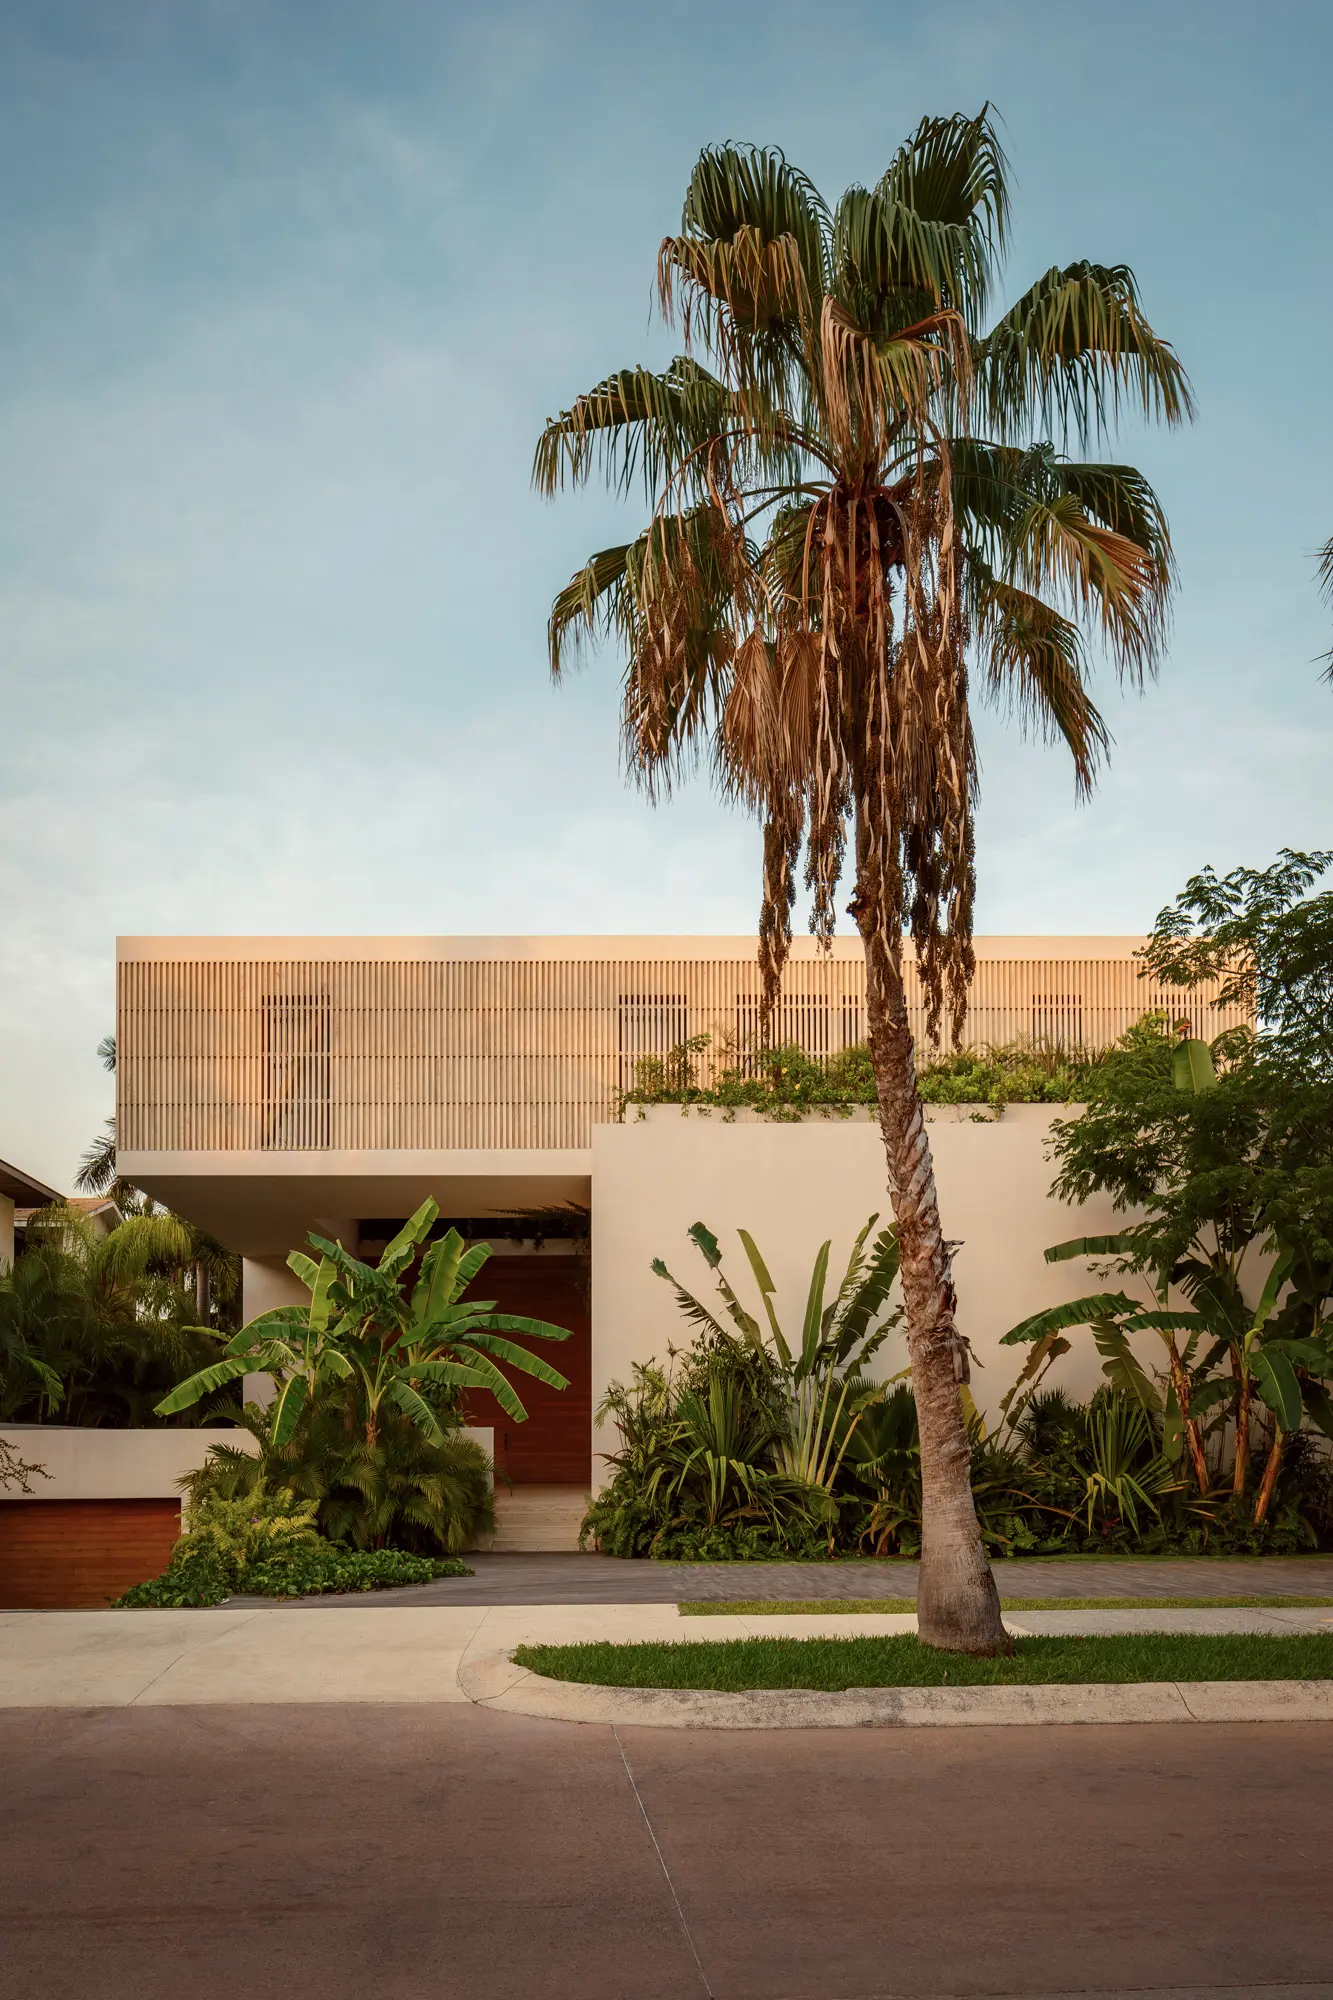
Suburban tropical residence for a family from Cancún that, through multiple design strategies, incorporates an extensive architectural program and integrates with a sensitized “sense of place” within its immediate context.
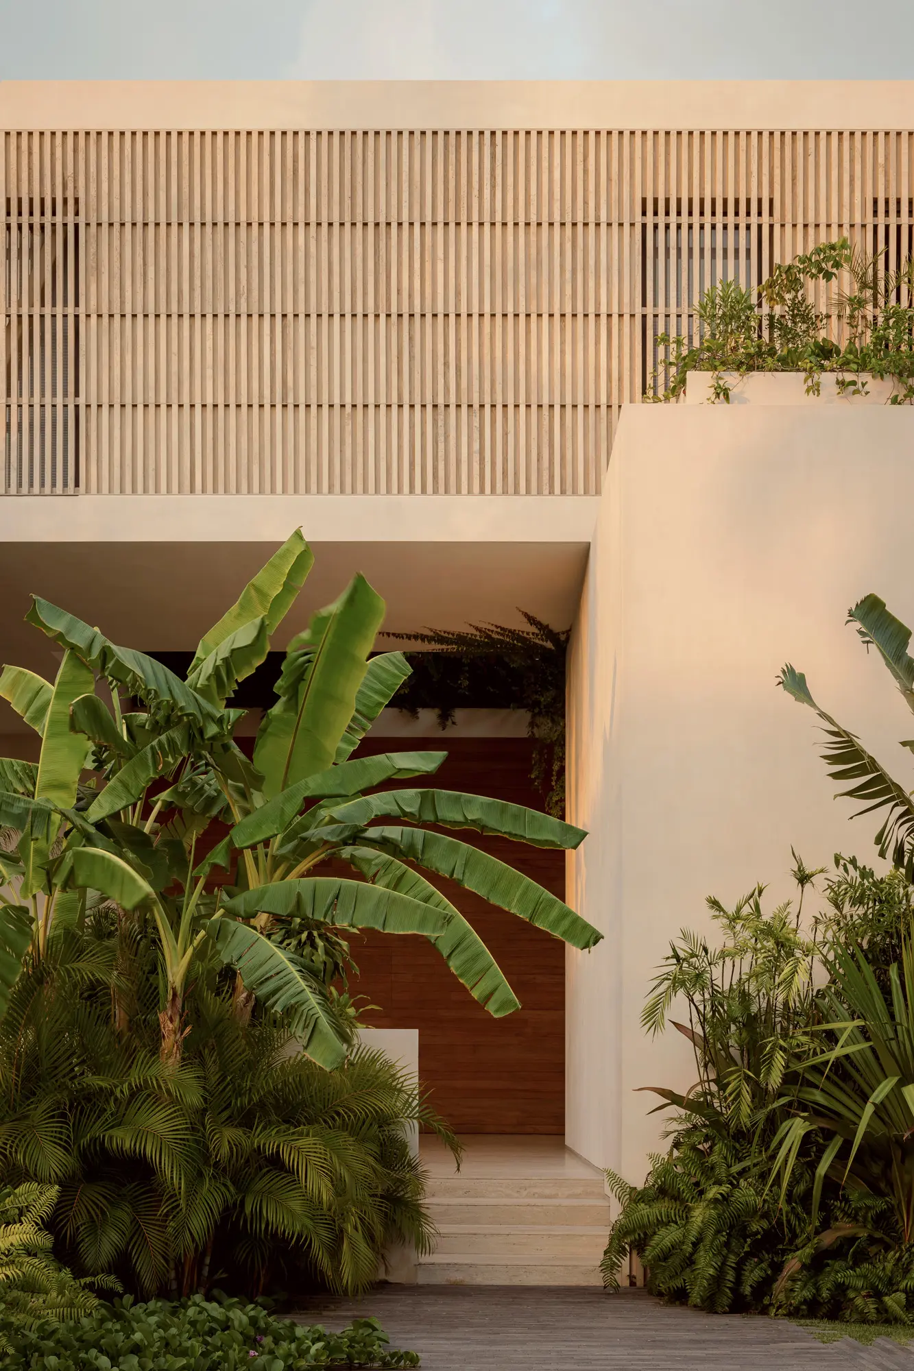
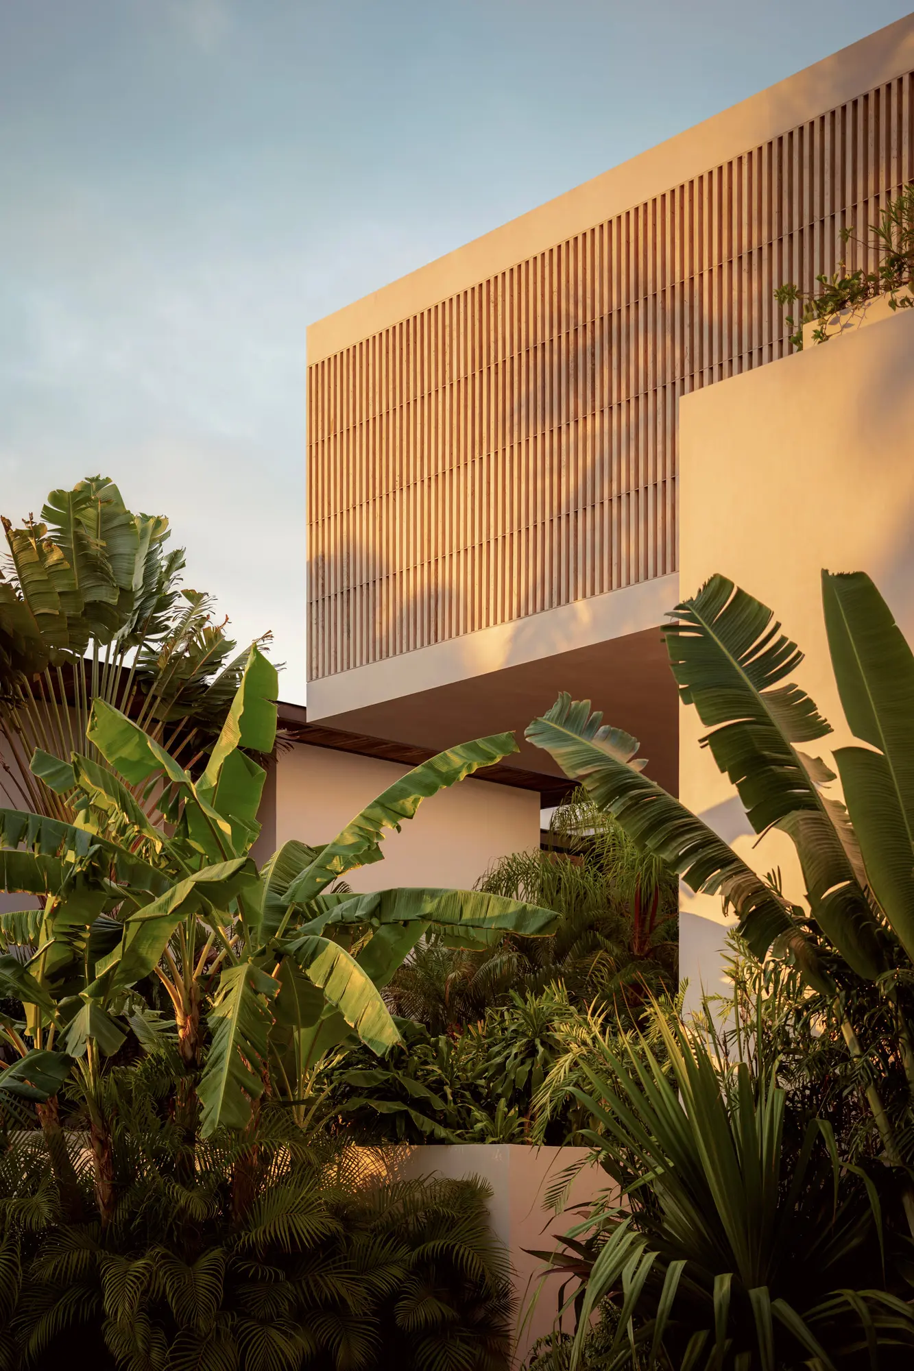
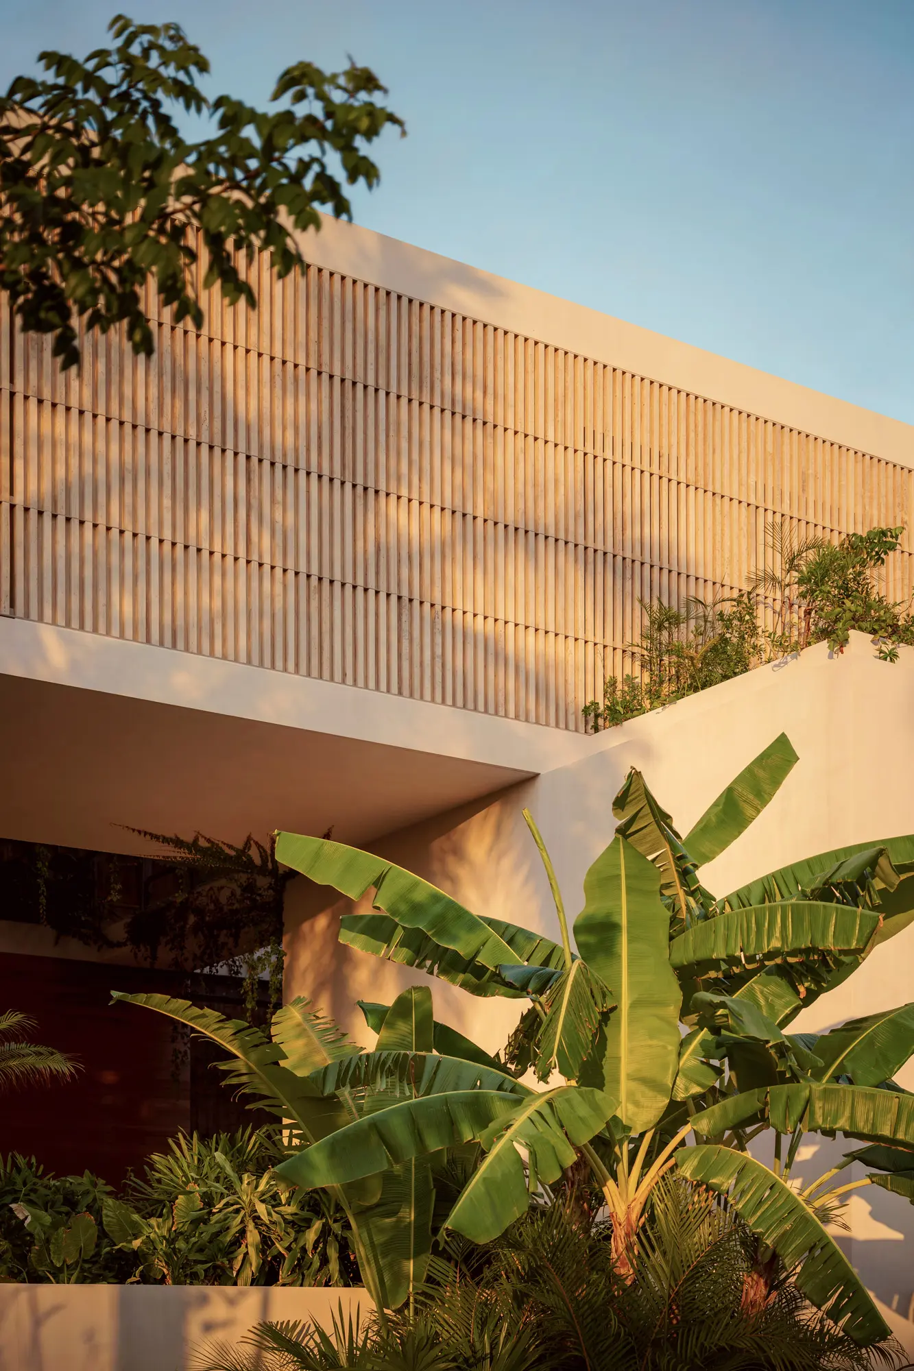
The project starts with a massive, blind geometry whose primary purpose is to house an extensive program of needs and avoid direct sun exposure during the day. Consequently, in its design process, it draws inspiration from the Puuc architecture of Chichen Itzá, where the dominant, closed, and massive construction, with a single point of access and ornate cornices, merges with the tropical landscape over time, blurring and fusing the boundaries between both environments.
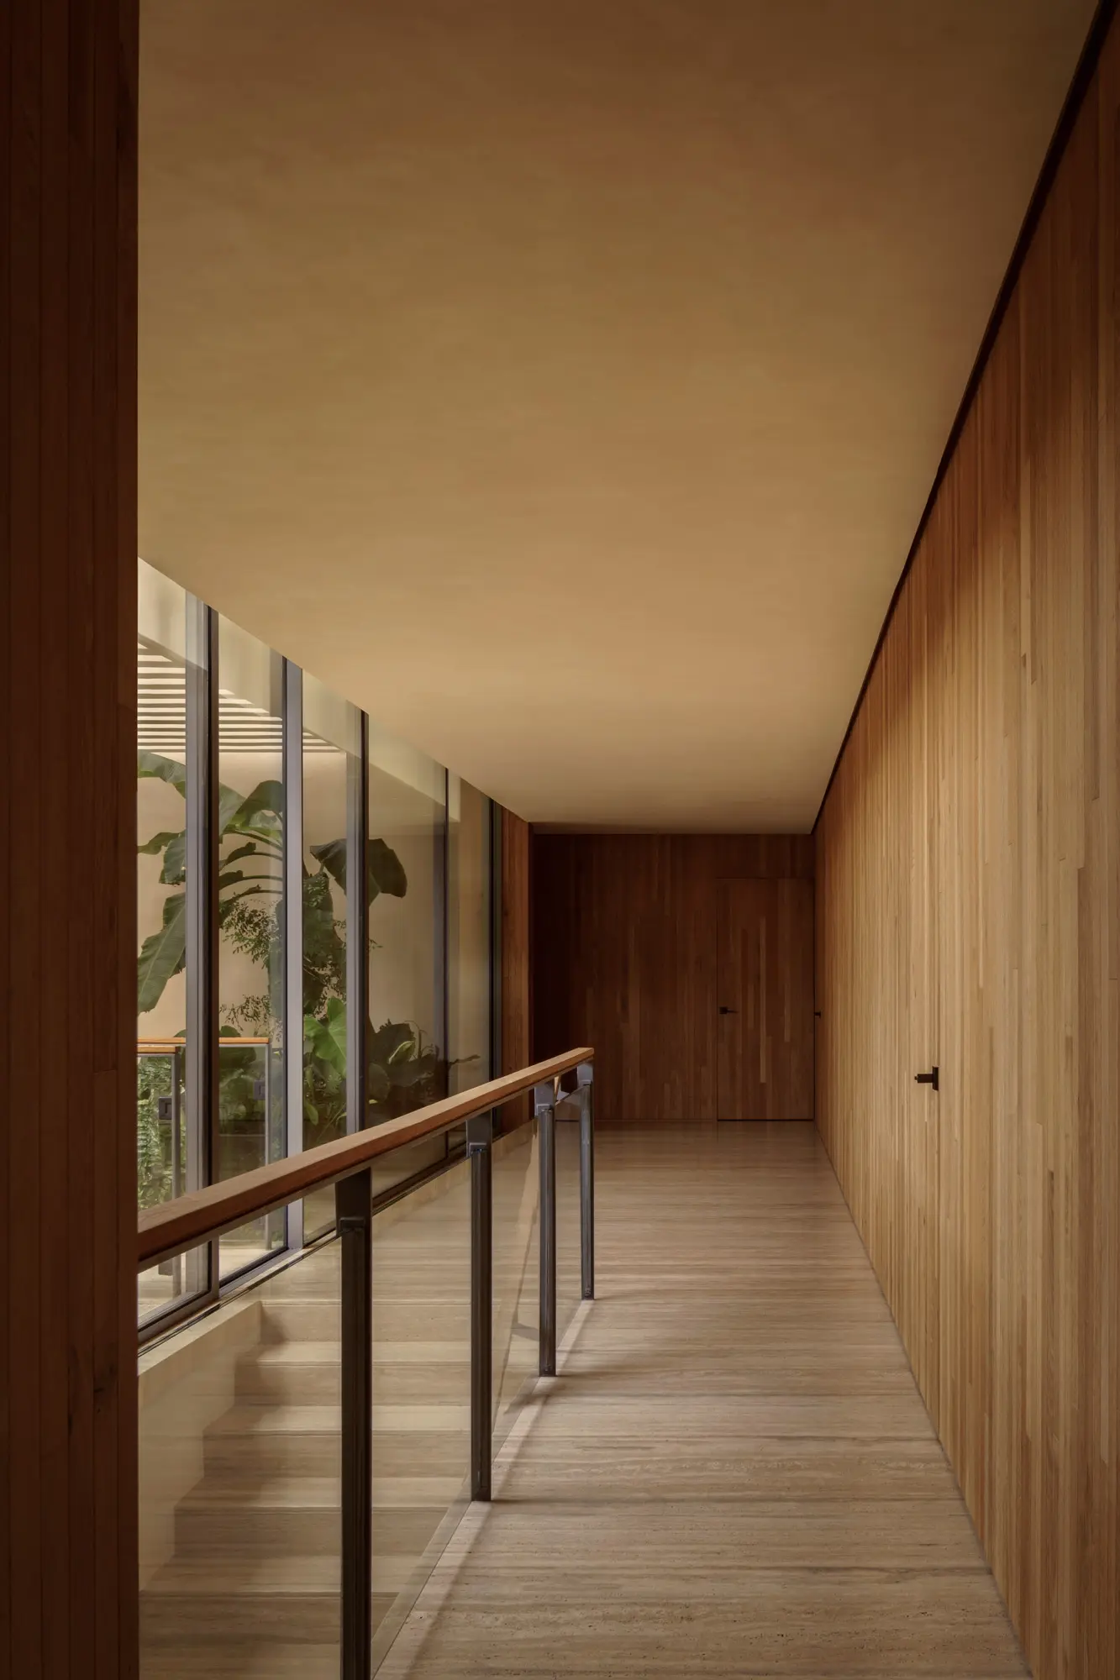
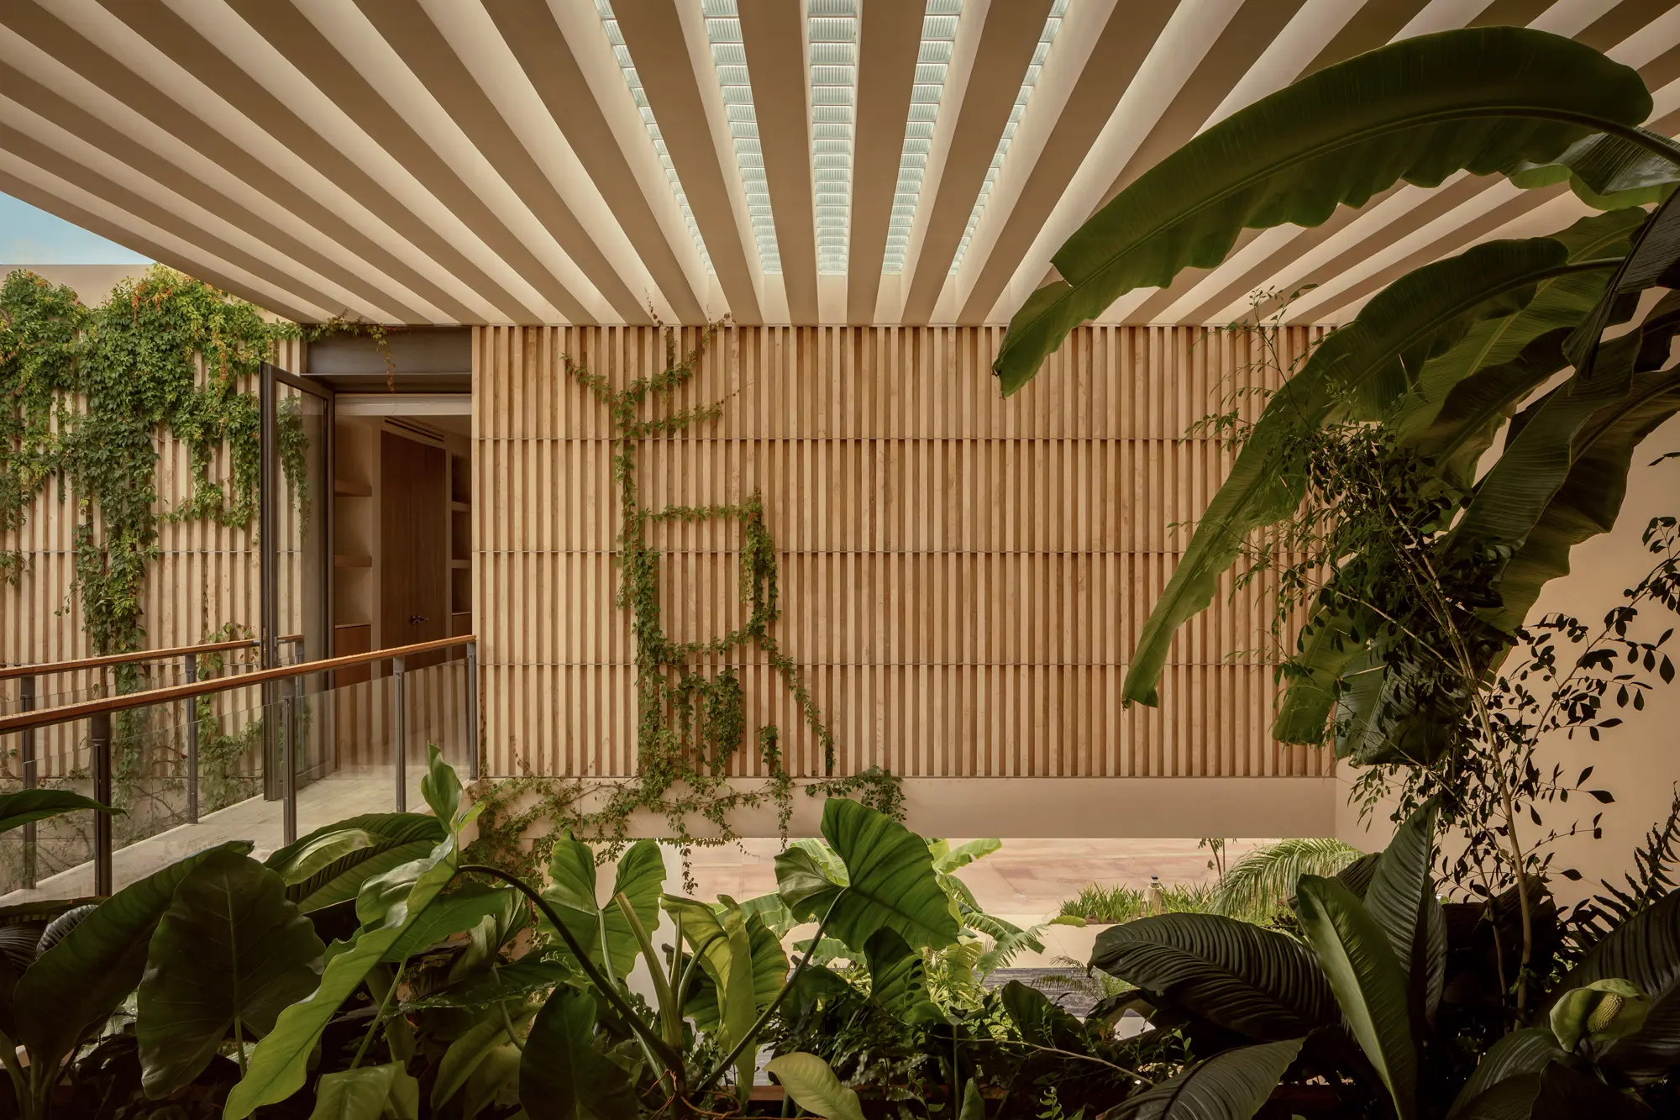
A large central courtyard pierces this dense built mass, strategically functioning as a skylight, microclimate generator, and access point. Inside, a cistern collects rainwater for irrigation and symbolically evokes the Mayan cenotes, enriching the transitional experience from the street to the interior of the residence.
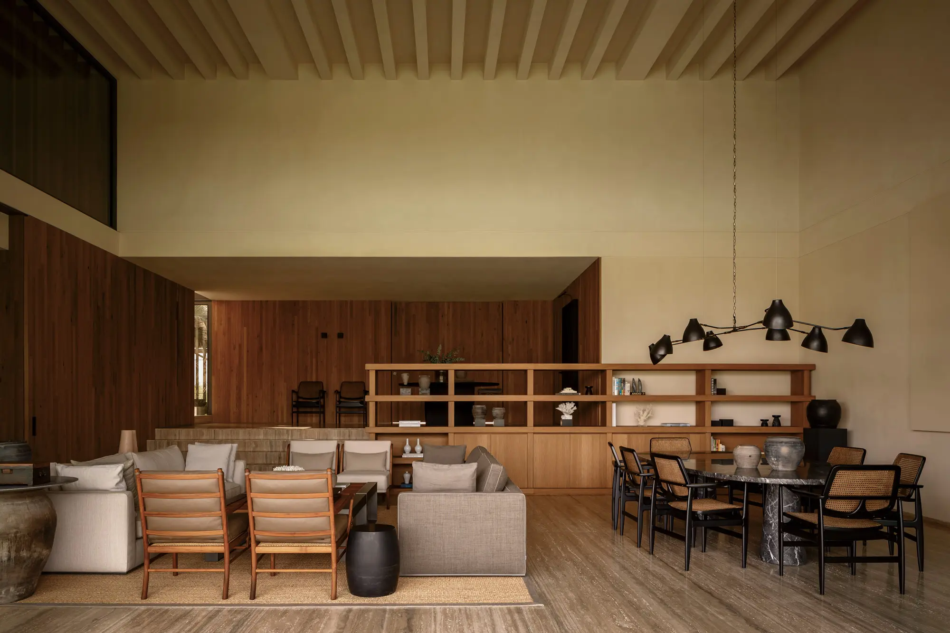
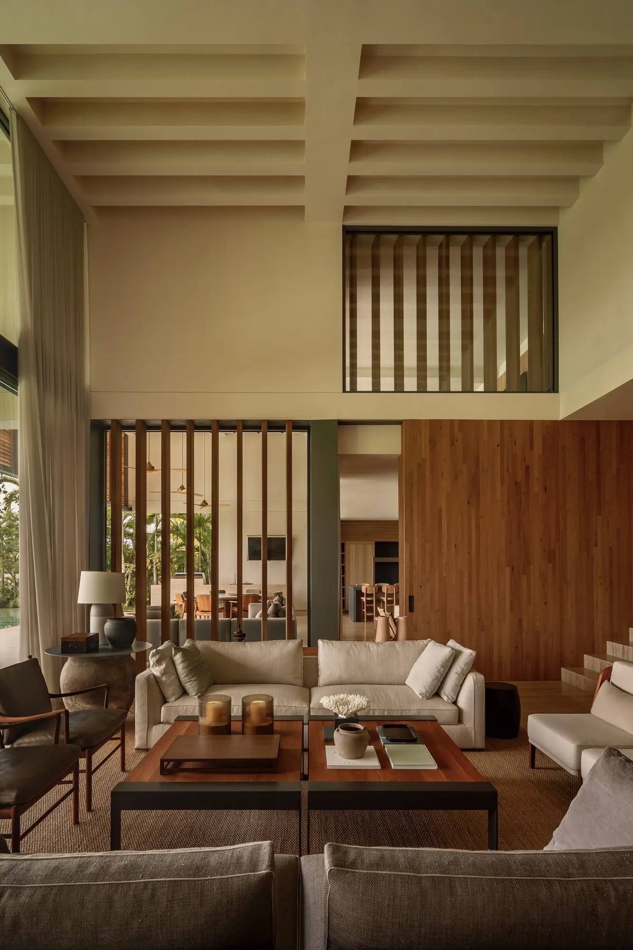
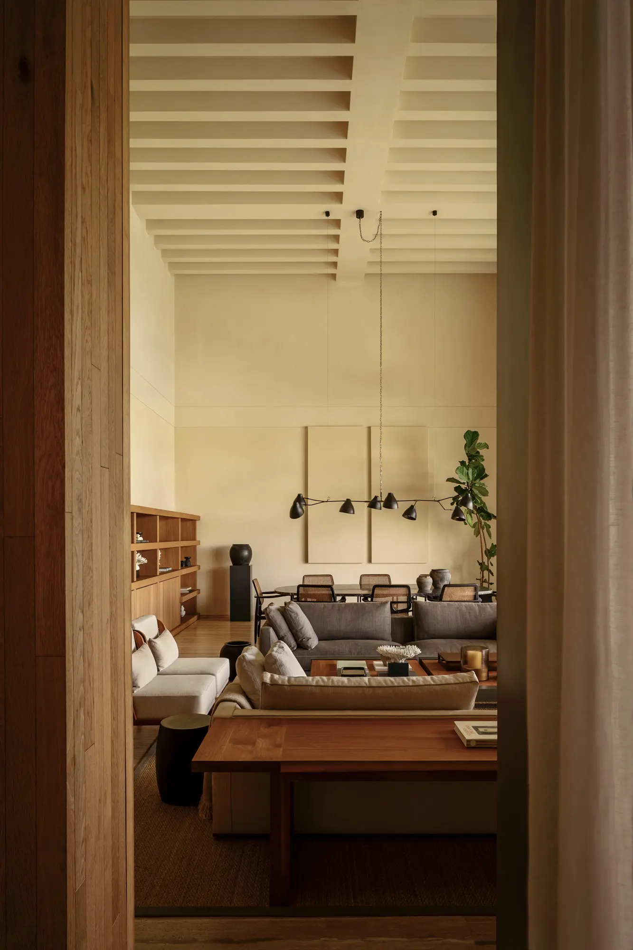
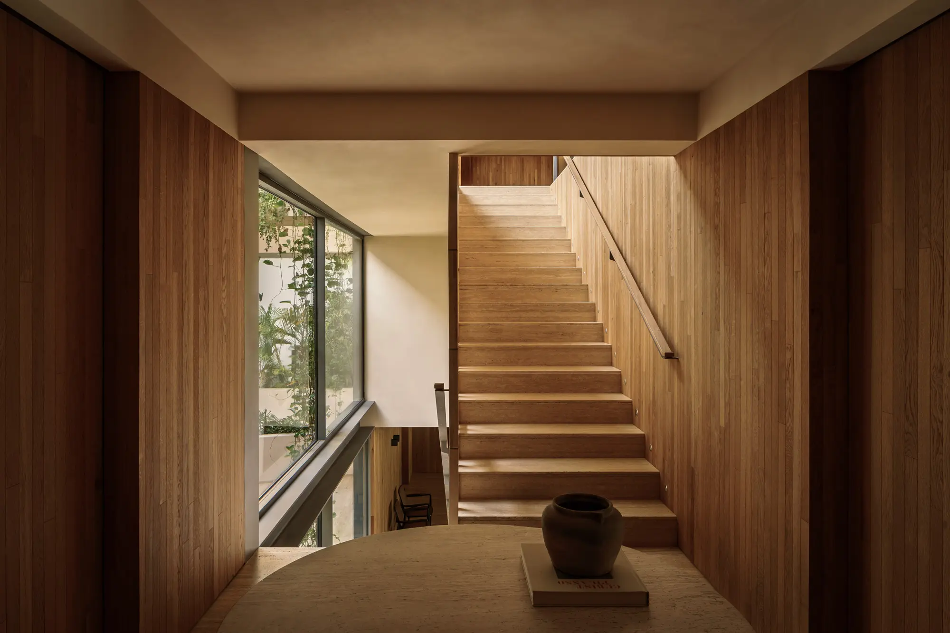
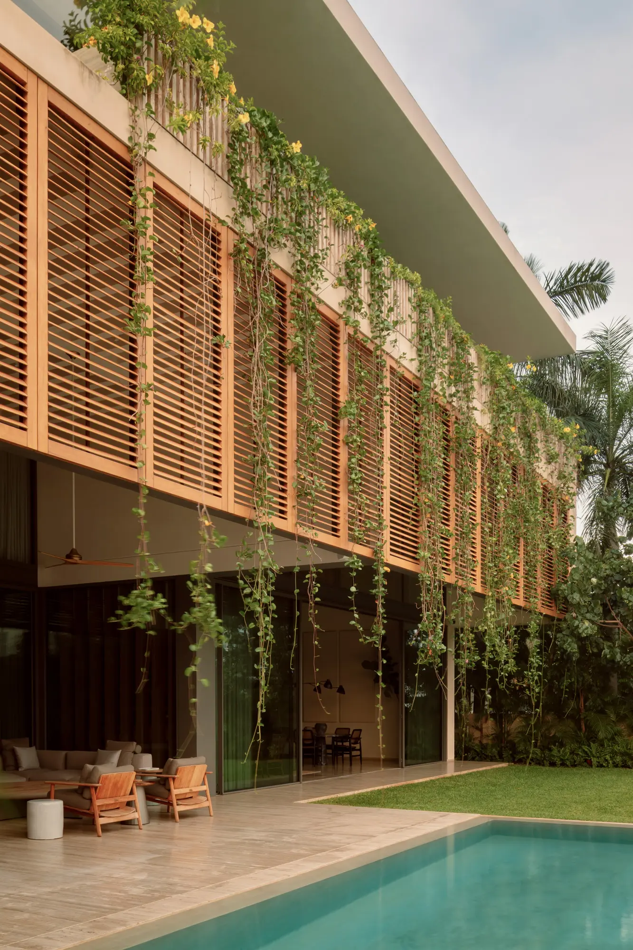
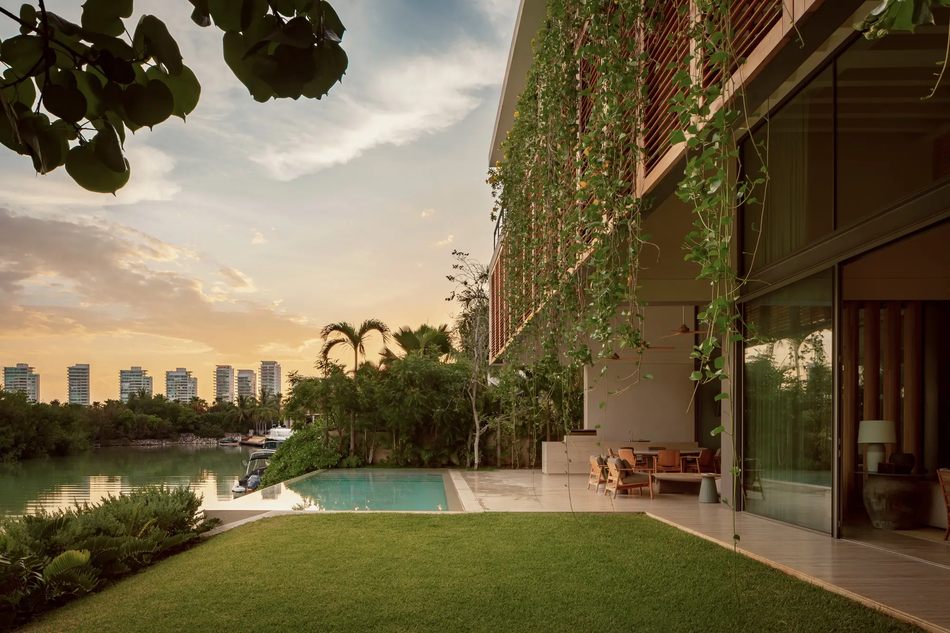
On its facades, the project intentionally appears to be two stories high; however, its section conceals four levels of an extensive program distributed from the basement to the upper floor, accommodating specific functions on each level: services, public-social areas, semi-private spaces, and intimate rooms, respectively. From the interior, visual connections were prioritized, with spaces opening up to the exterior landscape through the garden and an infinity pool that extend towards the water canal and golf course, aiming to dissolve their boundaries.
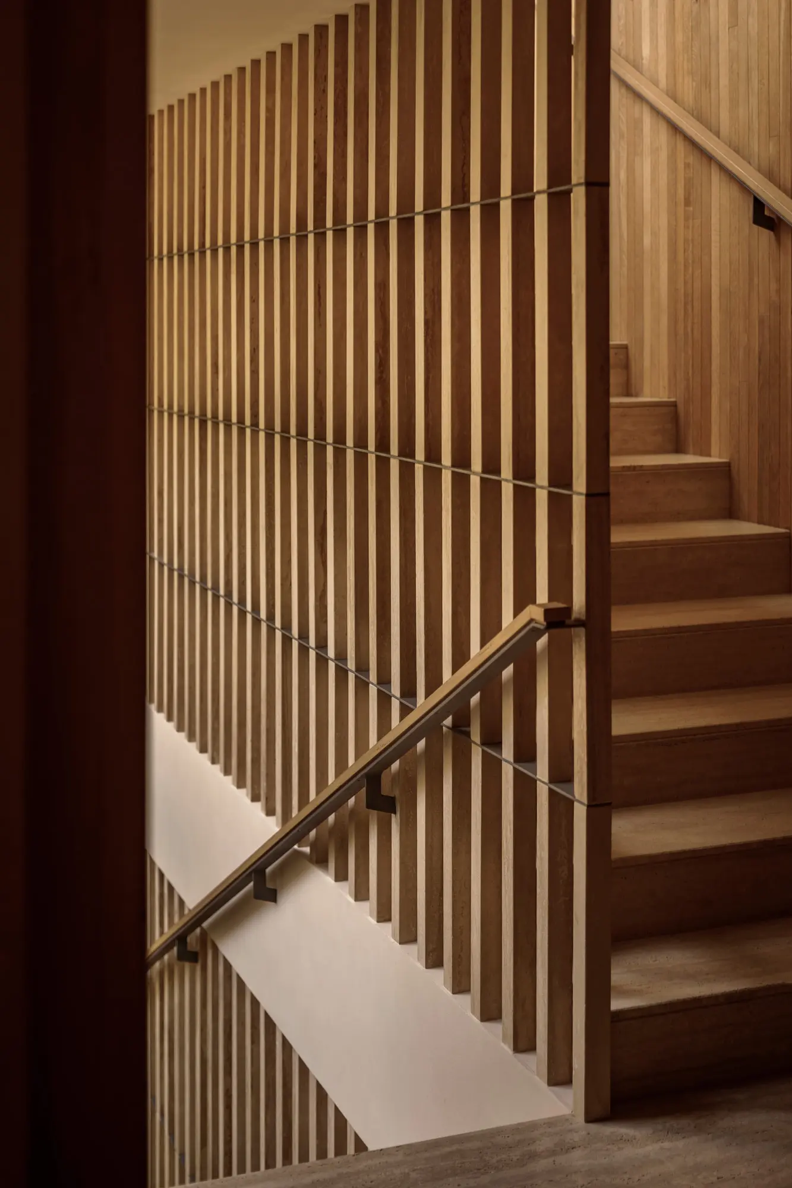
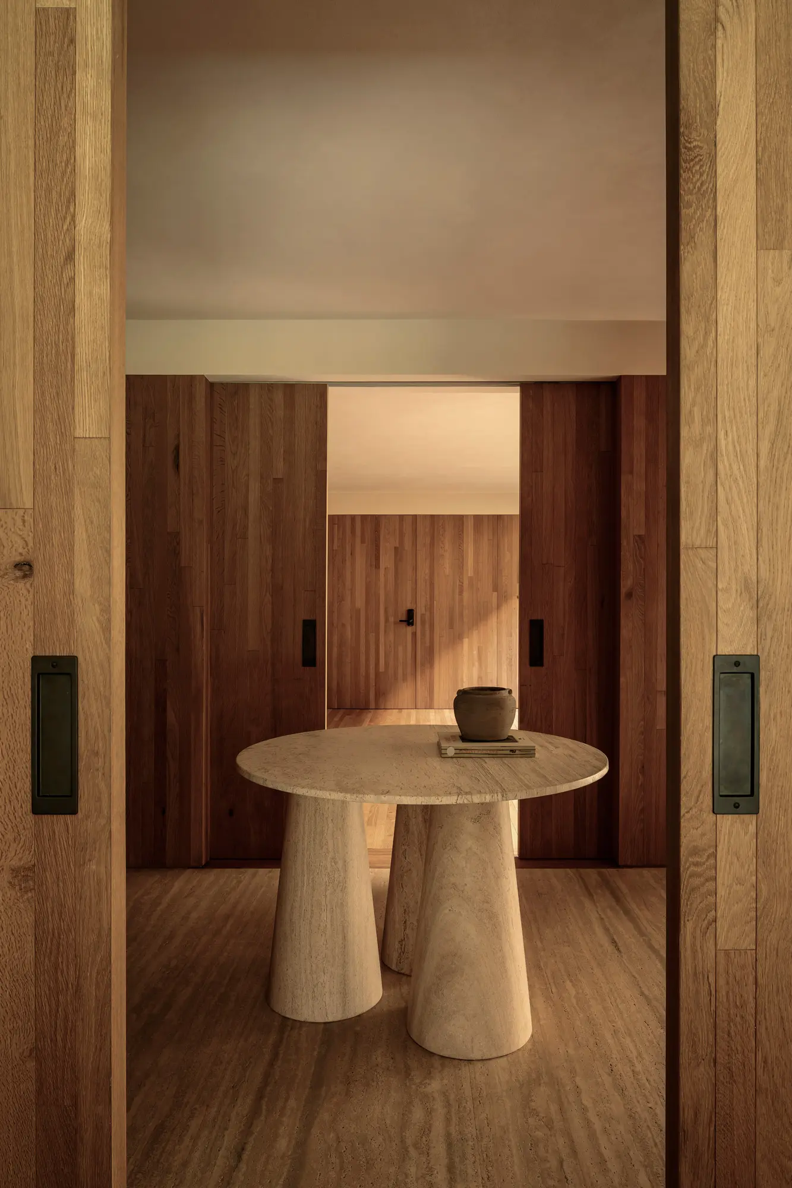
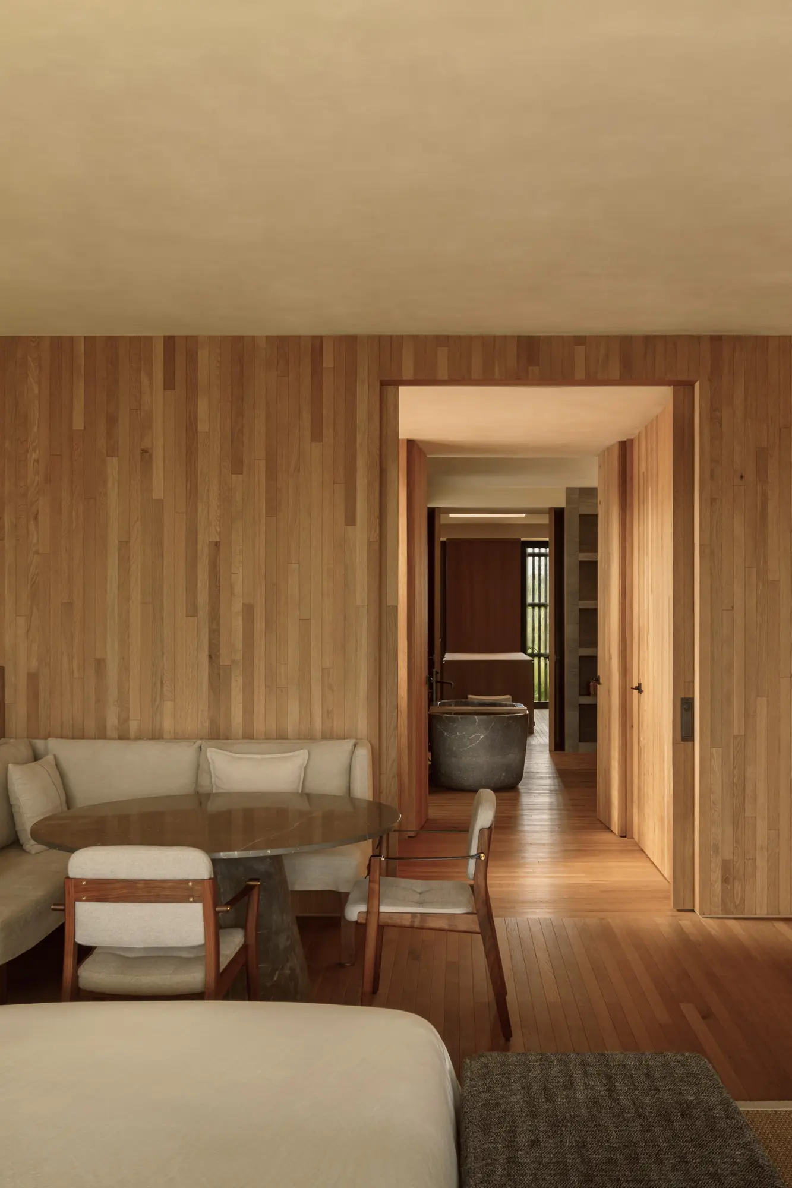
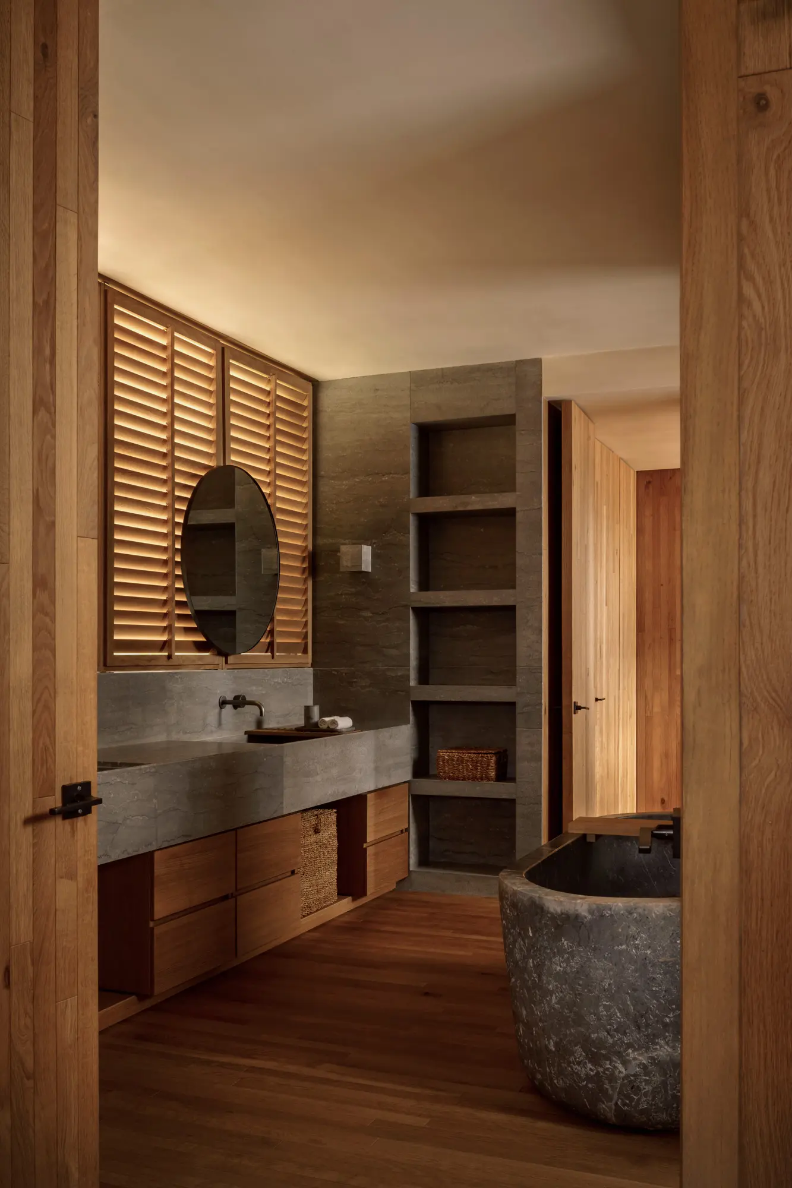
The house features a simple and timeless materiality, with predominantly neutral tones in stone, stucco, and wood. The implementation of passive systems, energy generation technologies, and green roofs contribute to its efficiency and reasonable sustainability. The collaboration with talented interior designers, experienced engineers, exceptional regional landscape architects, and invaluable local artisans who brough their skill, knowledge, and mastery made the consolidation of this unique project and unforgettable experience possible.
Photography:
César Béjar
Interior Design:
Habitación 116
Suburban tropical residence for a family from Cancún that, through multiple design strategies, incorporates an extensive architectural program and integrates with a sensitized “sense of place” within its immediate context.
The project starts with a massive, blind geometry whose primary purpose is to house an extensive program of needs and avoid direct sun exposure during the day. Consequently, in its design process, it draws inspiration from the Puuc architecture of Chichen Itzá, where the dominant, closed, and massive construction, with a single point of access and ornate cornices, merges with the tropical landscape over time, blurring and fusing the boundaries between both environments.
A large central courtyard pierces this dense built mass, strategically functioning as a skylight, microclimate generator, and access point. Inside, a cistern collects rainwater for irrigation and symbolically evokes the Mayan cenotes, enriching the transitional experience from the street to the interior of the residence.
On its facades, the project intentionally appears to be two stories high; however, its section conceals four levels of an extensive program distributed from the basement to the upper floor, accommodating specific functions on each level: services, public-social areas, semi-private spaces, and intimate rooms, respectively. From the interior, visual connections were prioritized, with spaces opening up to the exterior landscape through the garden and an infinity pool that extend towards the water canal and golf course, aiming to dissolve their boundaries.
The house features a simple and timeless materiality, with predominantly neutral tones in stone, stucco, and wood. The implementation of passive systems, energy generation technologies, and green roofs contribute to its efficiency and reasonable sustainability. The collaboration with talented interior designers, experienced engineers, exceptional regional landscape architects, and invaluable local artisans who brough their skill, knowledge, and mastery made the consolidation of this unique project and unforgettable experience possible.
Photography:
César Béjar
Interior Design:
Habitación 116













Suburban tropical residence for a family from Cancún that, through multiple design strategies, incorporates an extensive architectural program and integrates with a sensitized “sense of place” within its immediate context.
The project starts with a massive, blind geometry whose primary purpose is to house an extensive program of needs and avoid direct sun exposure during the day. Consequently, in its design process, it draws inspiration from the Puuc architecture of Chichen Itzá, where the dominant, closed, and massive construction, with a single point of access and ornate cornices, merges with the tropical landscape over time, blurring and fusing the boundaries between both environments.
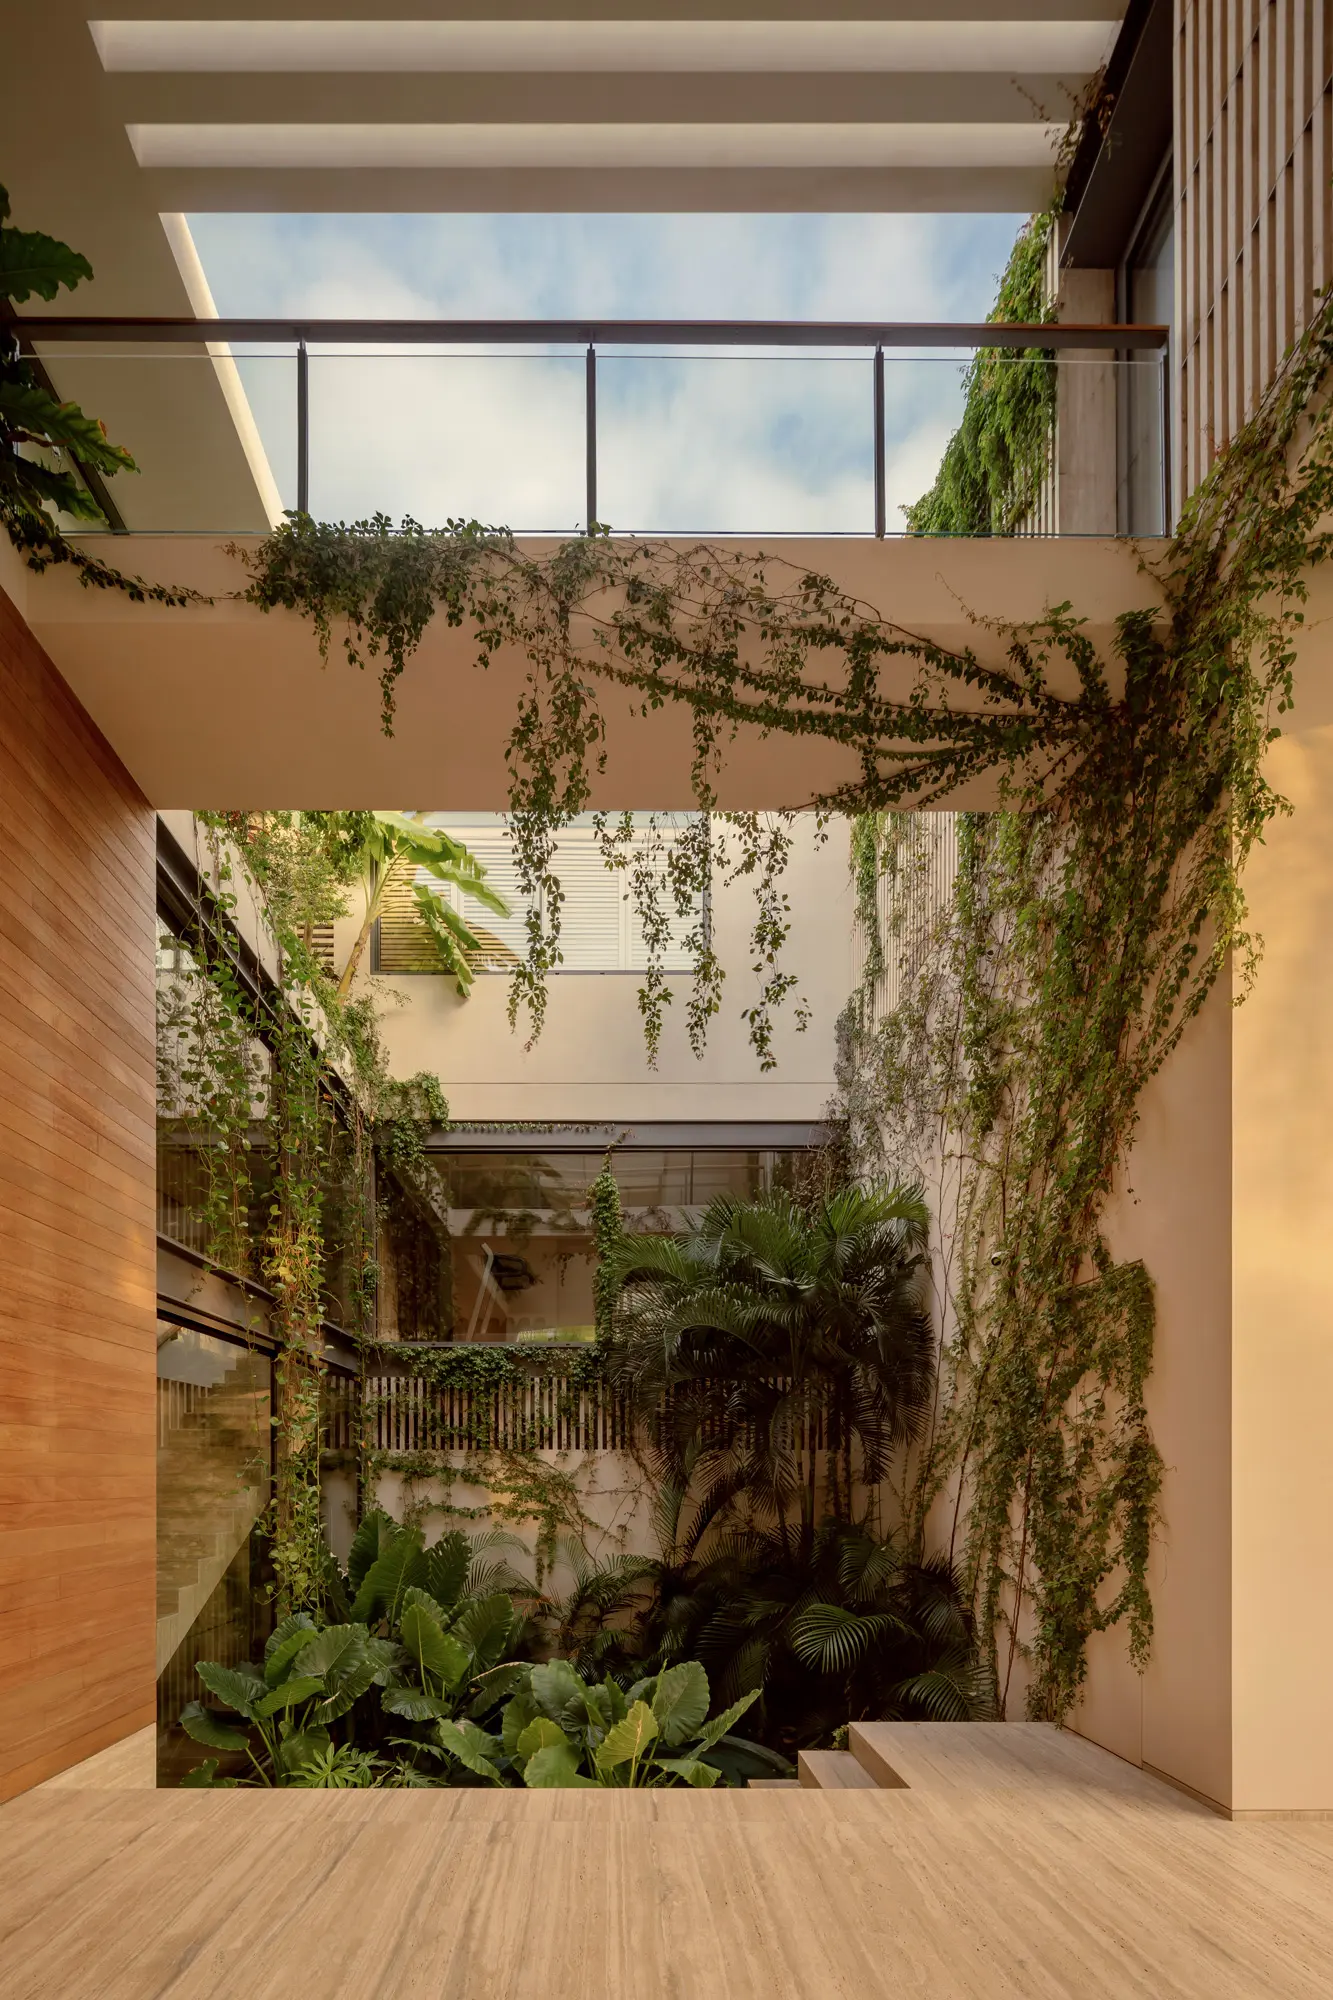
A large central courtyard pierces this dense built mass, strategically functioning as a skylight, microclimate generator, and access point.
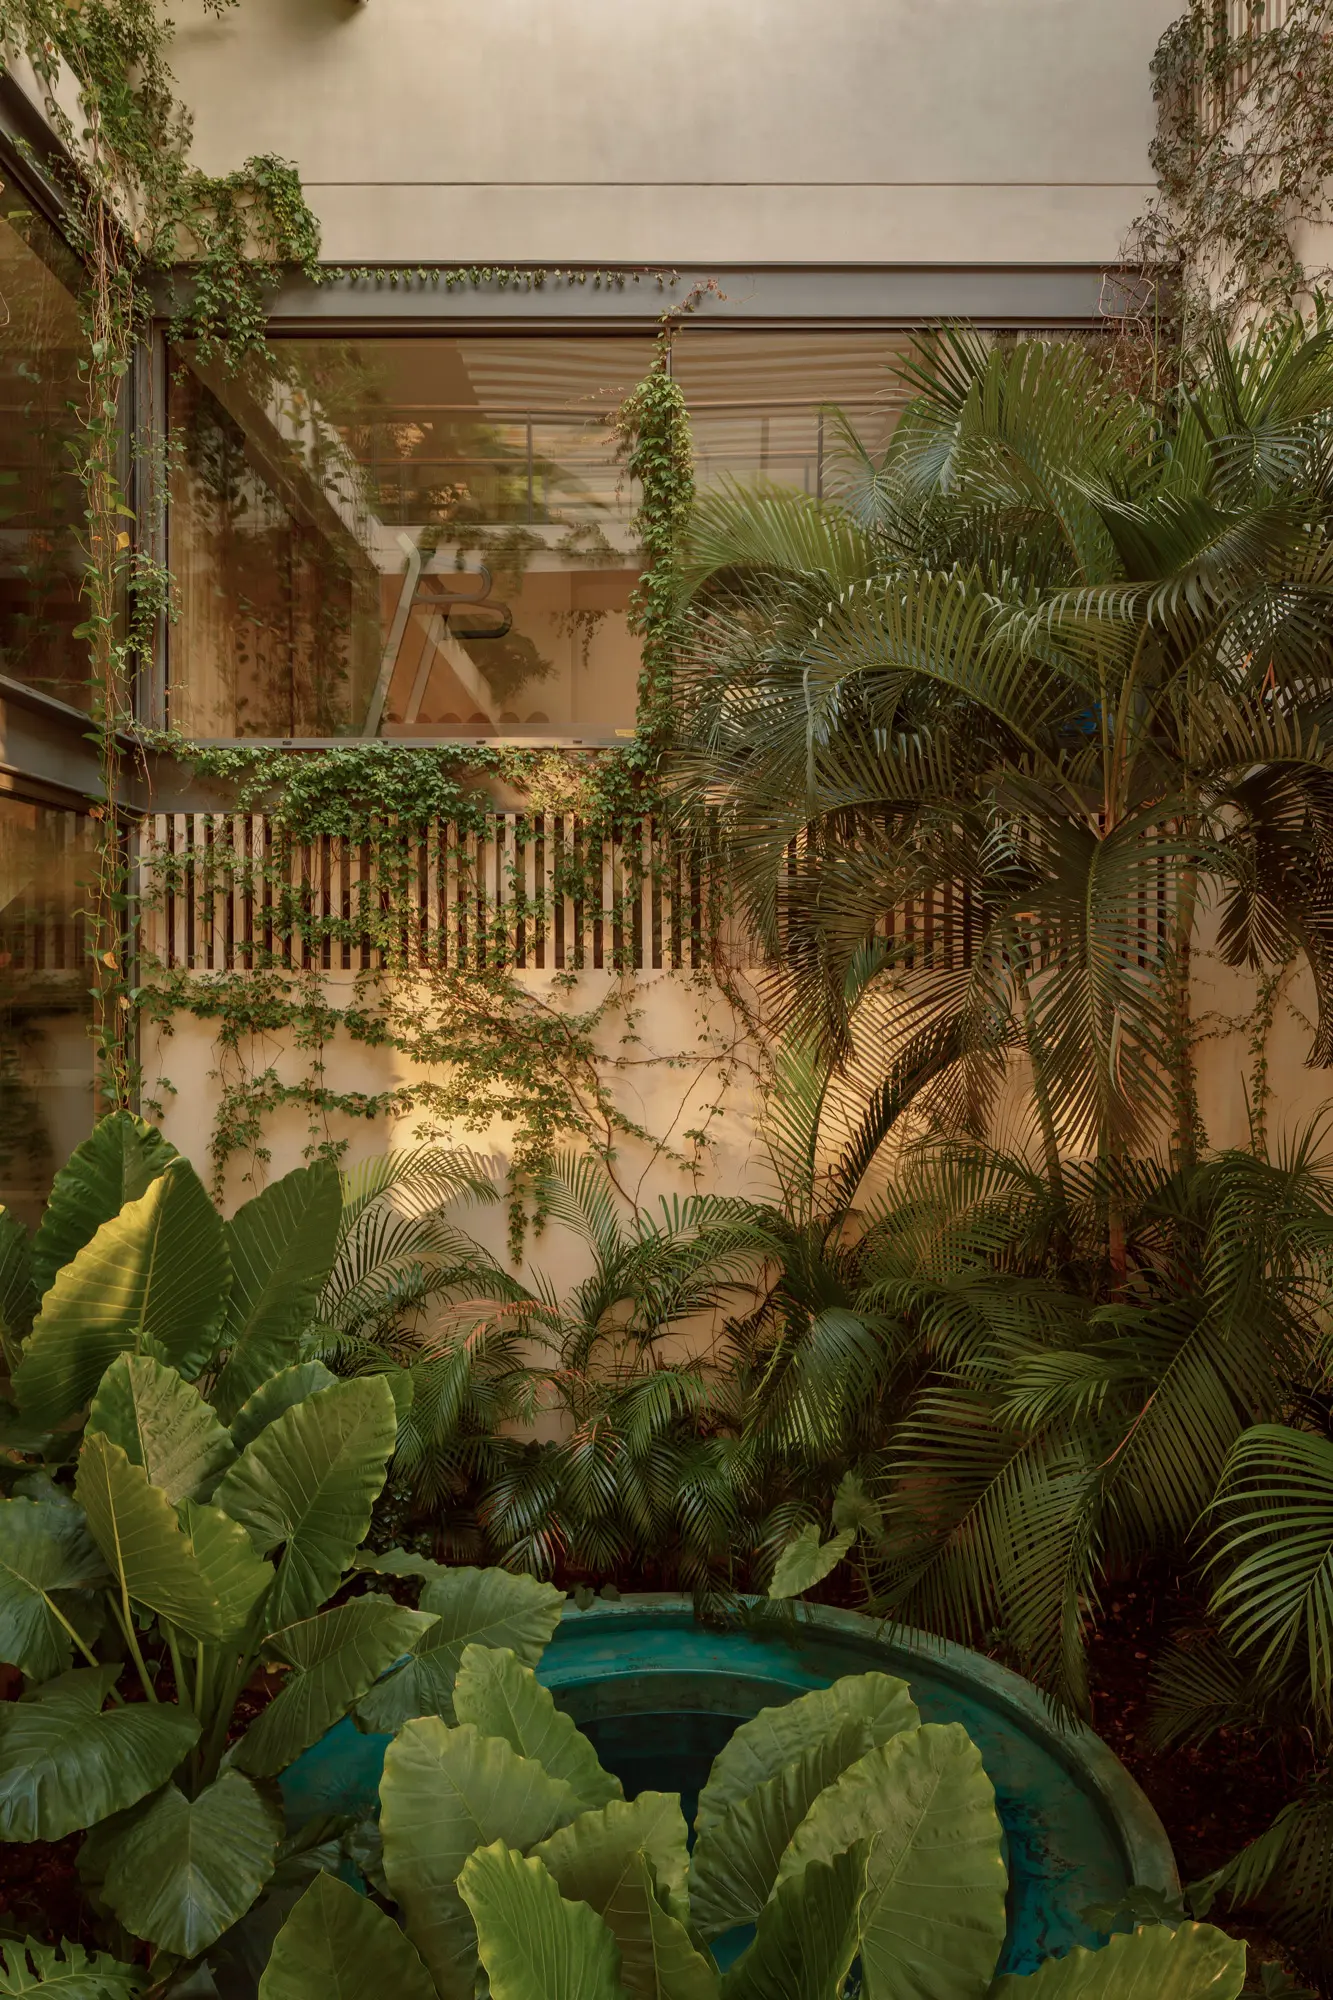
Inside, a cistern collects rainwater for irrigation and symbolically evokes the Mayan cenotes, enriching the transitional experience from the street to the interior of the residence.
Suburban tropical residence for a family from Cancún that, through multiple design strategies, incorporates an extensive architectural program and integrates with a sensitized “sense of place” within its immediate context.
The project starts with a massive, blind geometry whose primary purpose is to house an extensive program of needs and avoid direct sun exposure during the day. Consequently, in its design process, it draws inspiration from the Puuc architecture of Chichen Itzá, where the dominant, closed, and massive construction, with a single point of access and ornate cornices, merges with the tropical landscape over time, blurring and fusing the boundaries between both environments.
A large central courtyard pierces this dense built mass, strategically functioning as a skylight, microclimate generator, and access point. Inside, a cistern collects rainwater for irrigation and symbolically evokes the Mayan cenotes, enriching the transitional experience from the street to the interior of the residence.
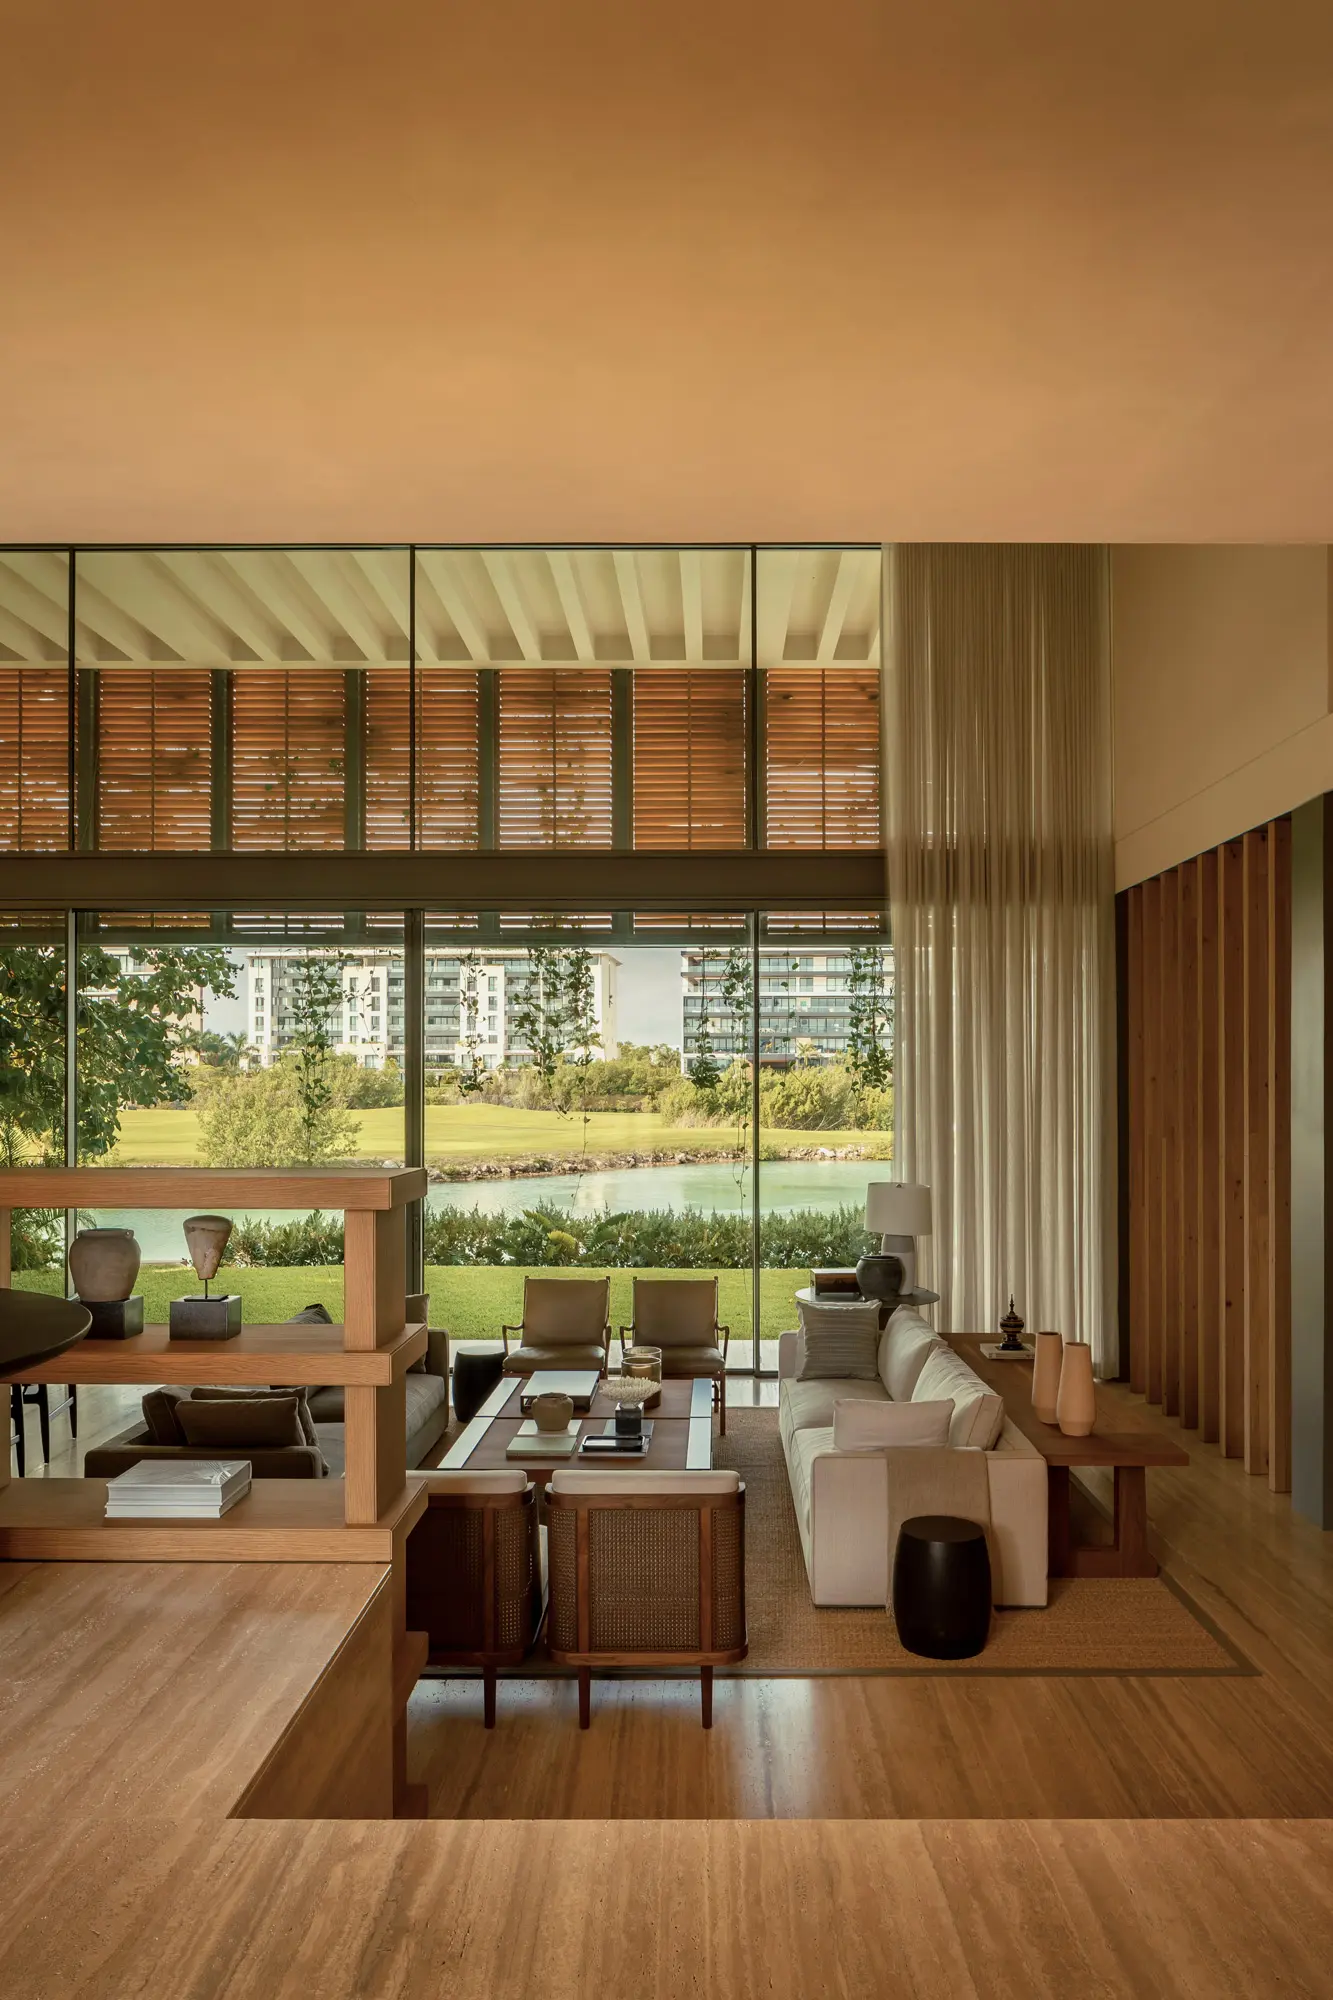
On its facades, the project intentionally appears to be two stories high; however, its section conceals four levels of an extensive program distributed from the basement to the upper floor, accommodating specific functions on each level: services, public-social areas, semi-private spaces, and intimate rooms, respectively. From the interior, visual connections were prioritized, with spaces opening up to the exterior landscape through the garden and an infinity pool that extend towards the water canal and golf course, aiming to dissolve their boundaries.
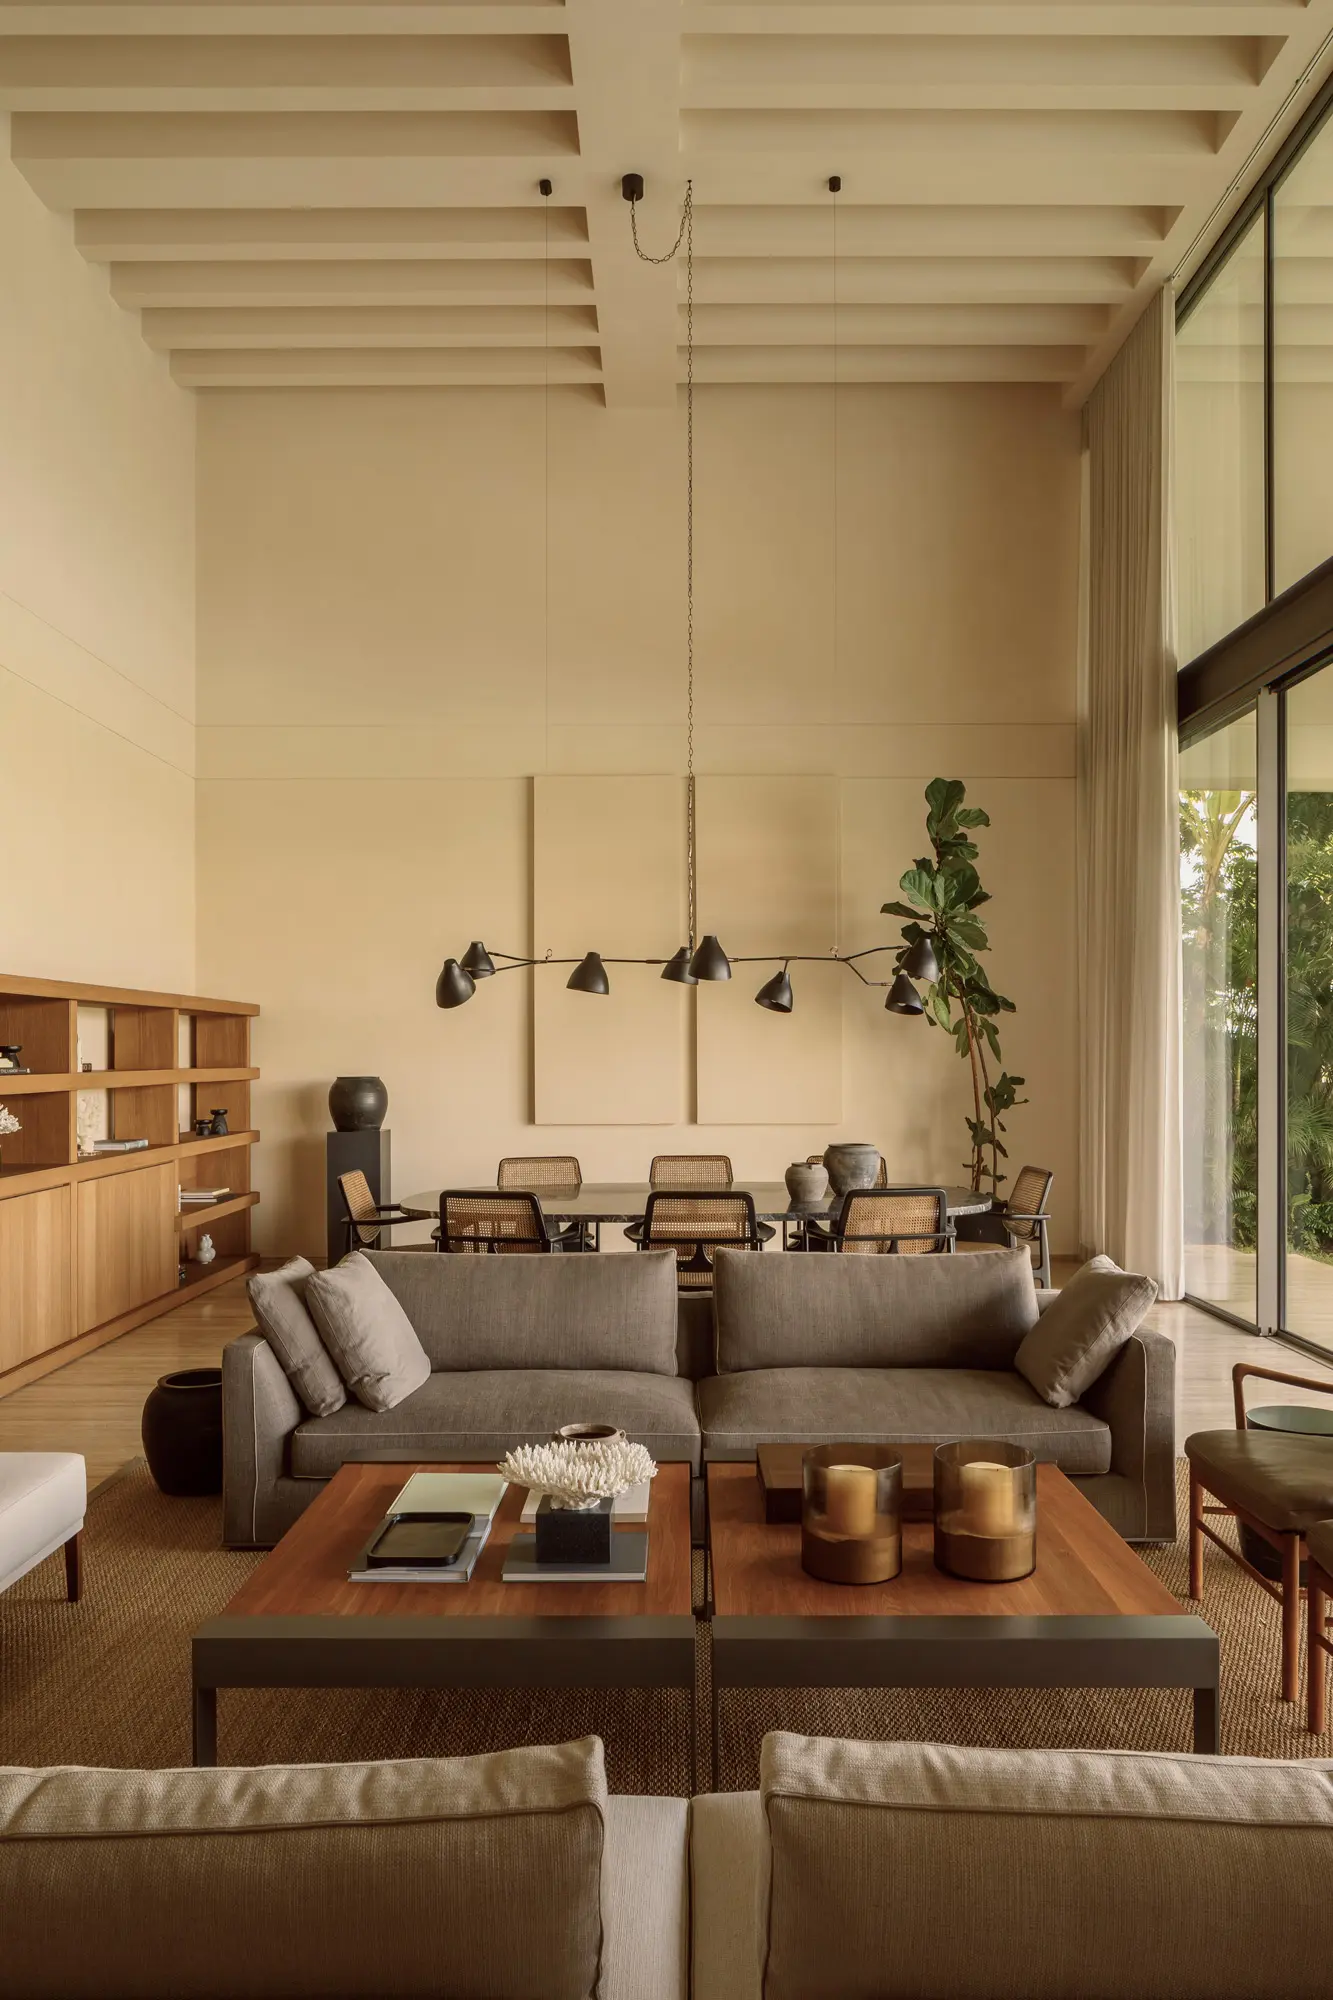
The house features a simple and timeless materiality, with predominantly neutral tones in stone, stucco, and wood. The implementation of passive systems, energy generation technologies, and green roofs contribute to its efficiency and reasonable sustainability. The collaboration with talented interior designers, experienced engineers, exceptional regional landscape architects, and invaluable local artisans who brough their skill, knowledge, and mastery made the consolidation of this unique project and unforgettable experience possible.
Suburban tropical residence for a family from Cancún that, through multiple design strategies, incorporates an extensive architectural program and integrates with a sensitized “sense of place” within its immediate context.
The project starts with a massive, blind geometry whose primary purpose is to house an extensive program of needs and avoid direct sun exposure during the day. Consequently, in its design process, it draws inspiration from the Puuc architecture of Chichen Itzá, where the dominant, closed, and massive construction, with a single point of access and ornate cornices, merges with the tropical landscape over time, blurring and fusing the boundaries between both environments.
A large central courtyard pierces this dense built mass, strategically functioning as a skylight, microclimate generator, and access point. Inside, a cistern collects rainwater for irrigation and symbolically evokes the Mayan cenotes, enriching the transitional experience from the street to the interior of the residence.
On its facades, the project intentionally appears to be two stories high; however, its section conceals four levels of an extensive program distributed from the basement to the upper floor, accommodating specific functions on each level: services, public-social areas, semi-private spaces, and intimate rooms, respectively. From the interior, visual connections were prioritized, with spaces opening up to the exterior landscape through the garden and an infinity pool that extend towards the water canal and golf course, aiming to dissolve their boundaries.
The house features a simple and timeless materiality, with predominantly neutral tones in stone, stucco, and wood. The implementation of passive systems, energy generation technologies, and green roofs contribute to its efficiency and reasonable sustainability. The collaboration with talented interior designers, experienced engineers, exceptional regional landscape architects, and invaluable local artisans who brough their skill, knowledge, and mastery made the consolidation of this unique project and unforgettable experience possible.
Suburban tropical residence for a family from Cancún that, through multiple design strategies, incorporates an extensive architectural program and integrates with a sensitized “sense of place” within its immediate context.
The project starts with a massive, blind geometry whose primary purpose is to house an extensive program of needs and avoid direct sun exposure during the day. Consequently, in its design process, it draws inspiration from the Puuc architecture of Chichen Itzá, where the dominant, closed, and massive construction, with a single point of access and ornate cornices, merges with the tropical landscape over time, blurring and fusing the boundaries between both environments.
A large central courtyard pierces this dense built mass, strategically functioning as a skylight, microclimate generator, and access point. Inside, a cistern collects rainwater for irrigation and symbolically evokes the Mayan cenotes, enriching the transitional experience from the street to the interior of the residence.
On its facades, the project intentionally appears to be two stories high; however, its section conceals four levels of an extensive program distributed from the basement to the upper floor, accommodating specific functions on each level: services, public-social areas, semi-private spaces, and intimate rooms, respectively. From the interior, visual connections were prioritized, with spaces opening up to the exterior landscape through the garden and an infinity pool that extend towards the water canal and golf course, aiming to dissolve their boundaries.
The house features a simple and timeless materiality, with predominantly neutral tones in stone, stucco, and wood. The implementation of passive systems, energy generation technologies, and green roofs contribute to its efficiency and reasonable sustainability. The collaboration with talented interior designers, experienced engineers, exceptional regional landscape architects, and invaluable local artisans who brough their skill, knowledge, and mastery made the consolidation of this unique project and unforgettable experience possible.
Photography:
César Béjar
Interior Design:
Habitación 116
PUKKUN
Cancun, Mexico
1,100 SQM
2023
© 2026 REIMS 502
/
EN
ES
PUKKUN
Cancun, Mexico
1,100 SQM
2023
Suburban tropical residence for a family from Cancún that, through multiple design strategies, incorporates an extensive architectural program and integrates with a sensitized “sense of place” within its immediate context.
The project starts with a massive, blind geometry whose primary purpose is to house an extensive program of needs and avoid direct sun exposure during the day. Consequently, in its design process, it draws inspiration from the Puuc architecture of Chichen Itzá, where the dominant, closed, and massive construction, with a single point of access and ornate cornices, merges with the tropical landscape over time, blurring and fusing the boundaries between both environments.
A large central courtyard pierces this dense built mass, strategically functioning as a skylight, microclimate generator, and access point. Inside, a cistern collects rainwater for irrigation and symbolically evokes the Mayan cenotes, enriching the transitional experience from the street to the interior of the residence.
On its facades, the project intentionally appears to be two stories high; however, its section conceals four levels of an extensive program distributed from the basement to the upper floor, accommodating specific functions on each level: services, public-social areas, semi-private spaces, and intimate rooms, respectively. From the interior, visual connections were prioritized, with spaces opening up to the exterior landscape through the garden and an infinity pool that extend towards the water canal and golf course, aiming to dissolve their boundaries.
The house features a simple and timeless materiality, with predominantly neutral tones in stone, stucco, and wood. The implementation of passive systems, energy generation technologies, and green roofs contribute to its efficiency and reasonable sustainability. The collaboration with talented interior designers, experienced engineers, exceptional regional landscape architects, and invaluable local artisans who brough their skill, knowledge, and mastery made the consolidation of this unique project and unforgettable experience possible.
Photography:
César Béjar
Interior Design:
Habitación 116