ROBLES
Querétaro, Mexico
770 SQM
2019
PENDIENTE
Photography:
Ariadna Polo


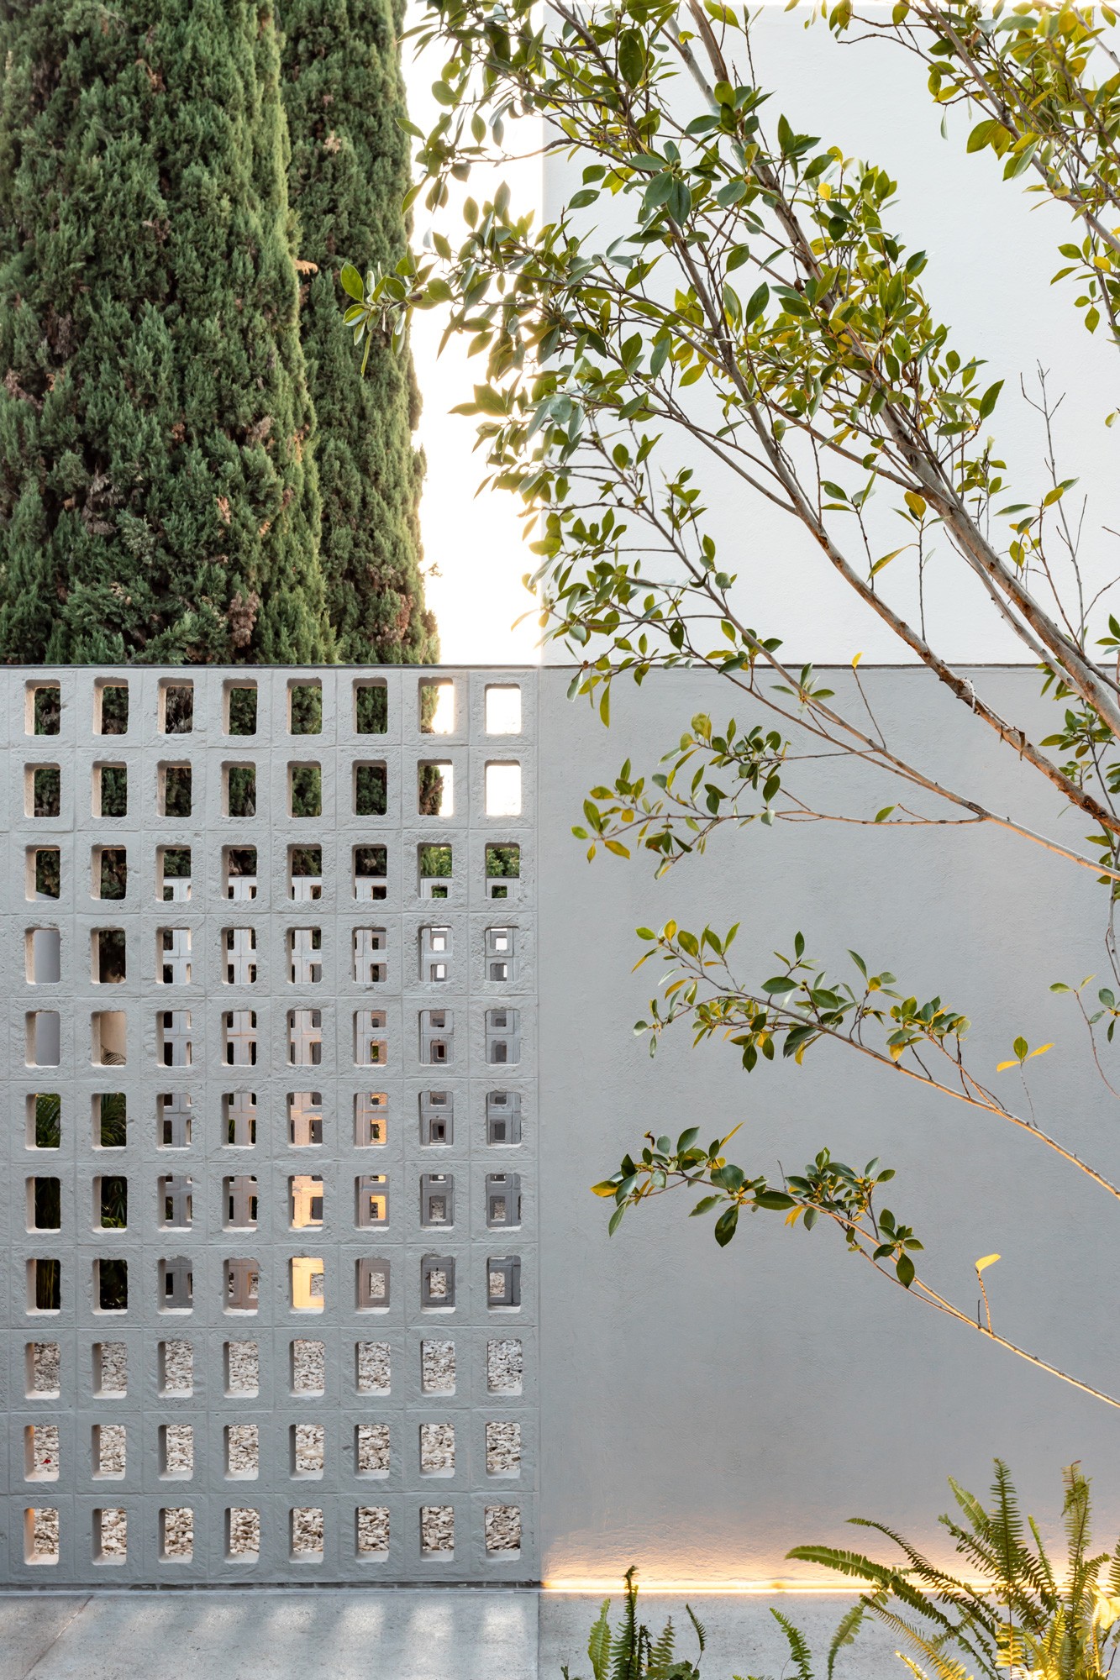
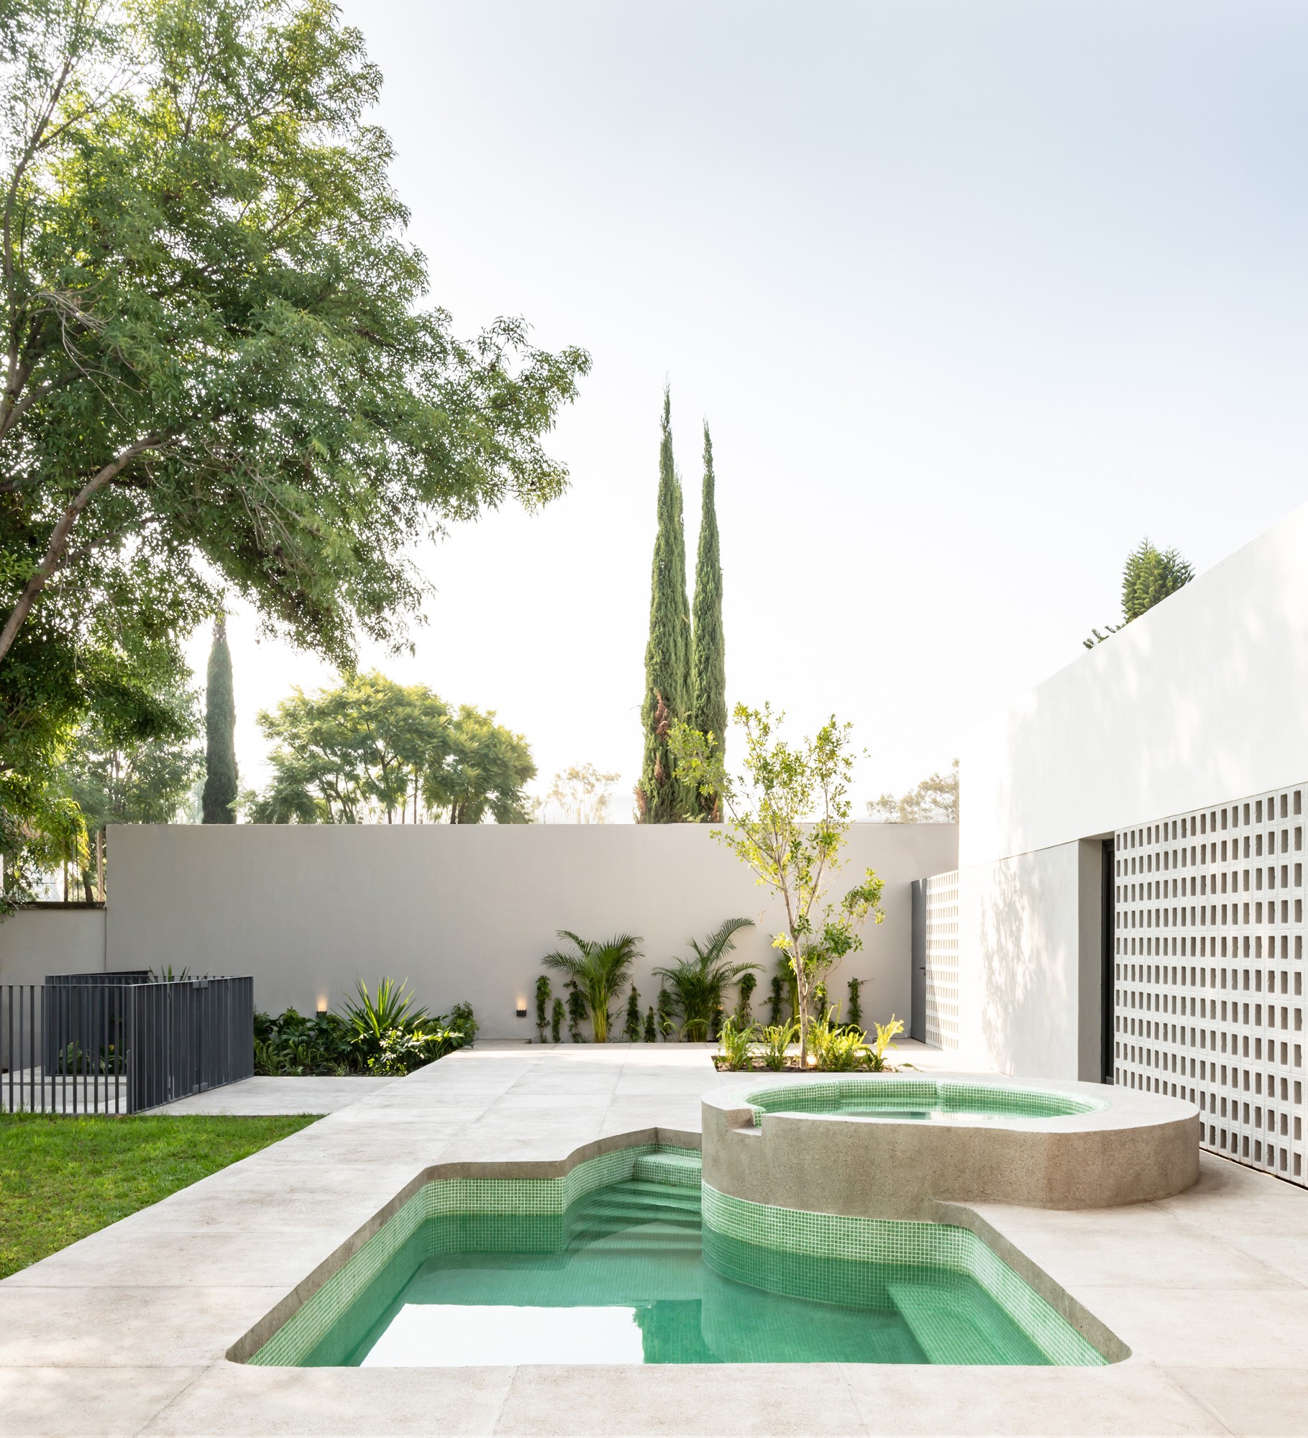


This recently remodeled single-family home stands as a testament to a constant process of generational transformation over the last 40 years; it has been modified and reprogrammed in its ways of living, a result of the changing needs that each inhabitant has demanded over time.
Being the most recent agents in this process of change, we have intervened in this home for a young family that yearned to reinhabit it with the premise of rescuing, taking advantage of, and exponentializing its possibilities for integration and connection with the outdoor landscape, rich in extension, vegetation, and mature trees.
By its nature, the project presented a challenge, since on one hand the budget was limited and, on the other, the configuration and layout of the pre-existing spaces unfortunately offered no direct relationship with the large green area at the back of the property; on the contrary, the original views were directed towards gloomy side setbacks oriented from north to south.
Assimilating this original limitation of the house, the main design strategy was oriented towards capitalizing on these boundary pathways, with the objective of dividing them and converting them into green backdrops that link privately with each of the programmed spaces along them.
PENDIENTE
Photography:
Ariadna Polo
PENDIENTE
Photography:
Ariadna Polo
PENDIENTE
ROBLES Querétaro, Mexico 770 SQM 2019
ROBLES
Querétaro, Mexico
770 SQM
2019
© 2026 REIMS 502
/
EN
ES
ROBLES
Querétaro, Mexico
770 SQM
2019
PENDIENTE
Photography:
Ariadna Polo