ROSADOCE
Querétaro, Mexico
840 SQM
2024
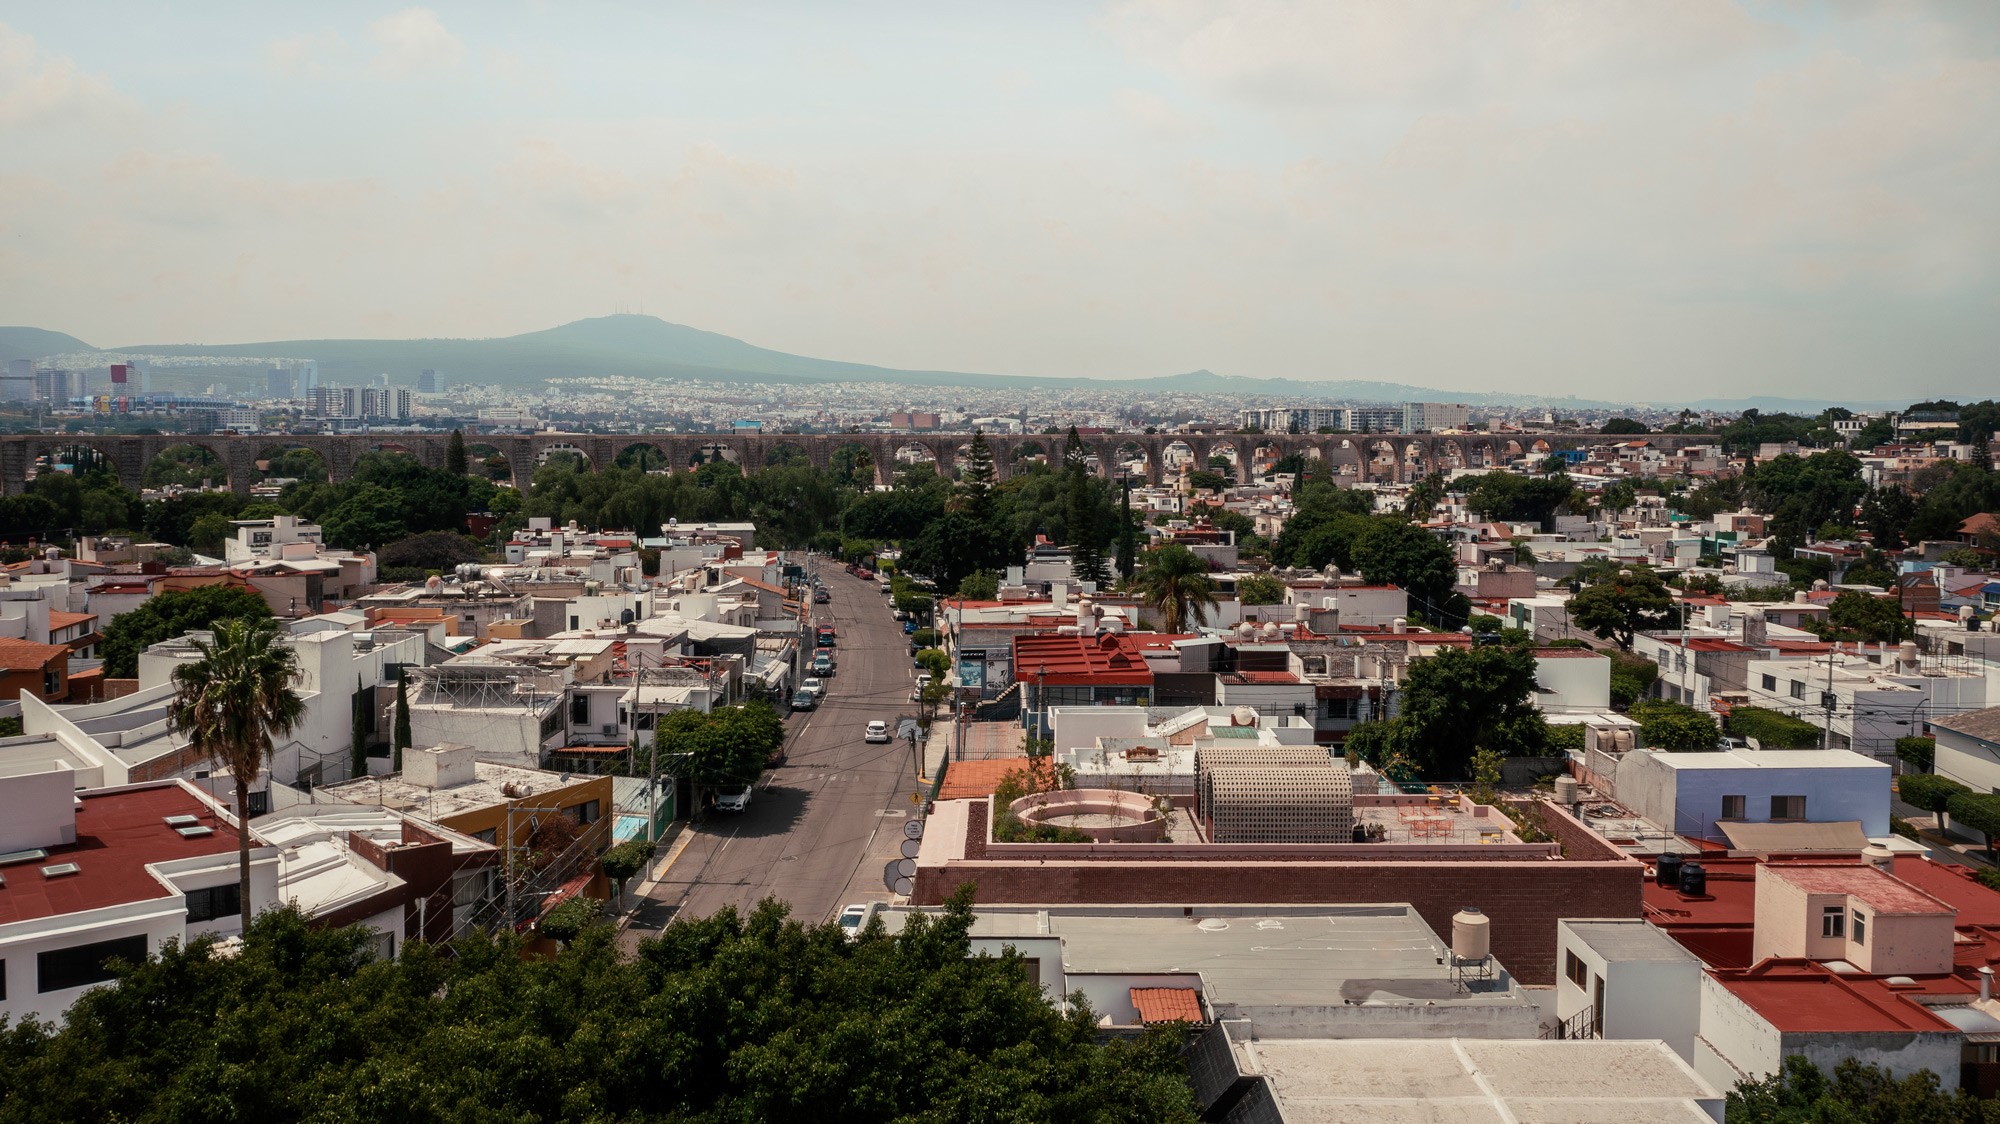
Designed during the pandemic, ROSADOCE rethinks commercial architecture in response to changing patterns of work, consumption, and urban life. Located near the historic center of Querétaro, in a low-density neighborhood transitioning from single-family housing to mixed-use, the building acts as an urban catalyst. It can operate as a single commercial unit, four independent platforms, or sixteen smaller modules. Through open floor plans, exposed construction, passive environmental strategies, and an active rooftop, ROSADOCE offers a resilient framework for urban regeneration. The client's brief was to create a commercially viable rental property with long-term heritage value: a building capable of housing different tenants, scales of occupancy, and future uses. Instead of a fixed commercial typology, ROSADOCE was conceived as an adaptable urban asset.
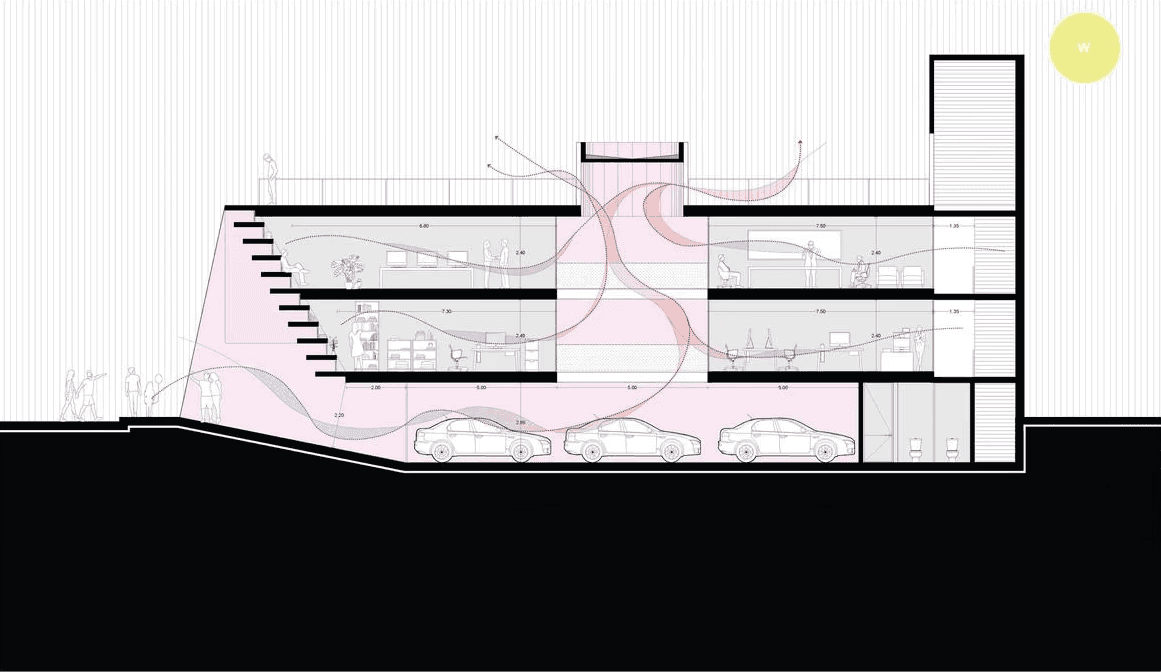
Zoning and regulatory restrictions shaped the section. The maximum allowed height was seven meters above street level, which led to the use of a semi-basement as a way to increase the usable area while respecting the urban code. Although this level was assigned to service uses, including parking, mechanical rooms, and shared restrooms, it was designed as an open floor plan space with the potential to incorporate commercial activity and link with the street. Above this, two open-plan levels are organized around a central stair core and vertical voids that bring daylight and natural ventilation throughout the building.
The construction uses exposed industrial materials: steel structure, concrete block walls, translucent metal grates, and visible mechanical and electrical networks. The building's pink palette makes an abstract reference to the pink quarry stone that defines the historic center of Querétaro, from its street pavements to the cornices and details of its colonial architecture, while expressing economy, durability, and constructive honesty. ROSADOCE's innovation lies in treating a commercial building not as a fixed product, but as a flexible urban platform. The project addresses a contemporary challenge: how can commercial architecture remain useful when patterns of work, commerce, ownership, and social interaction are constantly changing?
The building can be occupied as a single unit, divided into four independent platforms, or subdivided into up to sixteen modules across two levels. This allows it to respond to different economic scenarios, tenant profiles, subleasing arrangements, and future programs without major structural alterations.
Its non-referential form arises from design strategies rather than formal symbolism. The inverted staircase-shaped facade creates horizontal openings for daylight and views, while regulating visual permeability from the street. Because the future uses of the building remain open, the facade avoids excessive transparency and provides a controlled threshold between public exposure and interior flexibility.
The rooftop became another site of innovation. Although municipal regulations initially restricted rooftop occupancy, the project challenged this condition by demonstrating to heritage authorities that a programmed fifth facade could produce a better urban and environmental outcome than leaving rooftops as residual and improvised spaces. ROSADOCE benefits its surroundings by activating the street, supporting local economic activity, and fostering the transition of a predominantly single-family residential area into a more diverse, pedestrian-oriented, mixed-use environment. Its open-plan configuration allows the building to adapt over time, extending its lifespan and reducing the need for future demolition or heavy remodeling.
The project supports inclusive use through adaptable modules, shared services, and the possibility of hosting both larger tenants and smaller independent operators. The semi-basement and the open storefront intentionally seek to integrate interior activity with public life at street level.
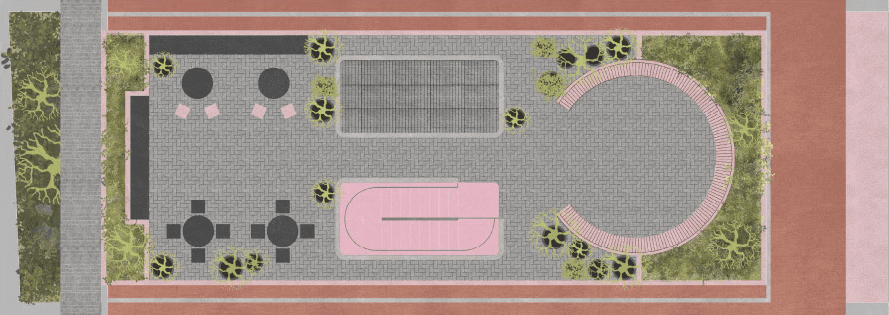
Environmental strategies focus on passive performance and durability. Natural light, cross ventilation, and vertical voids reduce reliance on mechanical systems. Rooftop planters provide thermal insulation, while two block vaults protect exposed areas from solar gain, harvest rainwater, and improve ventilation through the Venturi effect. By transforming the rooftop into a programmed fifth facade, the project replaces a typically residual urban condition with vegetation, environmental infrastructure, and usable space.
Embodied carbon is addressed through a restricted material palette, exposed construction, and the elimination of unnecessary finishes. In Mexico, buildings of this type are typically conceived for extended lifecycles, often exceeding 50 years, allowing their initial material impact to be absorbed over a prolonged period of use.
Photography:
César Béjar
Landscaping:
Matorral
Designed during the pandemic, ROSADOCE rethinks commercial architecture in response to changing patterns of work, consumption and urban life. Located near Querétaro’s historic center, in a low-density neighborhood transitioning from single-family housing to mixed use, the building acts as an urban catalyst. It can operate as one commercial unit, four independent platforms or sixteen smaller modules. Through open plans, exposed construction, passive environmental strategies and an active rooftop, ROSADOCE offers a resilient framework for urban regeneration. The client’s brief was to create a commercially viable rental property with long-term patrimonial value: a building capable of accommodating different tenants, scales of occupation and future uses. Rather than a fixed retail typology, ROSADOCE was conceived as an adaptable urban asset.
Zoning and coding constraints shaped the section. The maximum permitted height was seven meters above street level, which led to the use of a semi-basement as a way to increase usable area while respecting the urban code. Although this level was assigned to service uses, including parking, plant rooms and shared bathrooms, it was designed as an open-plan space with the potential to incorporate commercial activity and engage the street. Above it, two open-plan levels are organized around a central stair core and vertical voids that bring daylight and natural ventilation through the building.
The construction uses exposed industrial materials: steel structure, concrete block walls, translucent metal grilles and visible mechanical and electrical networks. The building’s pink palette refers abstractly to the rose-colored quarry stone that defines Querétaro’s historic center, from its street pavements to the cornices and details of its colonial architecture, while expressing economy, durability and constructive honesty. ROSADOCE’s innovation lies in treating a commercial building not as a fixed product, but as a flexible urban platform. The project addresses a contemporary challenge: how can commercial architecture remain useful when patterns of work, retail, ownership and social interaction are constantly changing?
The building can be occupied as one unit, divided into four independent platforms or subdivided into up to sixteen modules across two levels. This allows it to respond to different economic scenarios, tenant profiles, subletting arrangements and future programmes without major structural alterations.
Its non-referential form emerges from design strategies rather than formal symbolism. The inverted-stair façade creates horizontal openings for daylight and views while regulating visual permeability from the street. Because the building’s future uses remain open-ended, the façade avoids excessive transparency and provides a controlled threshold between public exposure and interior flexibility.
The rooftop became another site of innovation. Although municipal coding initially restricted rooftop occupation, the project challenged this condition by demonstrating to heritage authorities that a programmed fifth façade could produce a better urban and environmental outcome than leaving rooftops as residual, improvised spaces. ROSADOCE benefits its neighborhood by activating the street, supporting local economic activity and encouraging the transition from a predominantly single-family residential area towards a more diverse and pedestrian-oriented mixed-use environment. Its open-plan configuration allows the building to adapt over time, extending its useful life and reducing the need for future demolition or heavy refurbishment.
The project supports inclusive use through adaptable modules, shared services and the possibility of accommodating both larger tenants and smaller independent operators. The semi-basement and open frontage intentionally seek to integrate interior activity with public life at street level.
Environmental strategies focus on passive performance and durability. Natural light, cross ventilation and vertical voids reduce dependence on mechanical systems. Rooftop planters provide thermal insulation, while two block vaults protect exposed areas from solar gain, collect rainwater and enhance ventilation through the Venturi effect. By transforming the roof into a programmed fifth façade, the project replaces a typically residual urban condition with planting, environmental infrastructure and usable space.
Embodied carbon is addressed through a restrained material palette, exposed construction and the avoidance of unnecessary finishes. In Mexico, buildings of this type are typically conceived for long life spans, often exceeding 50 years, allowing their initial material impact to be absorbed over an extended period of use.
Photography:
César Béjar
Landscape:
Matorral










Designed during the pandemic, ROSADOCE rethinks commercial architecture in response to changing patterns of work, consumption and urban life. Located near Querétaro’s historic center, in a low-density neighborhood transitioning from single-family housing to mixed use, the building acts as an urban catalyst. It can operate as one commercial unit, four independent platforms or sixteen smaller modules. Through open plans, exposed construction, passive environmental strategies and an active rooftop, ROSADOCE offers a resilient framework for urban regeneration. The client’s brief was to create a commercially viable rental property with long-term patrimonial value: a building capable of accommodating different tenants, scales of occupation and future uses. Rather than a fixed retail typology, ROSADOCE was conceived as an adaptable urban asset.
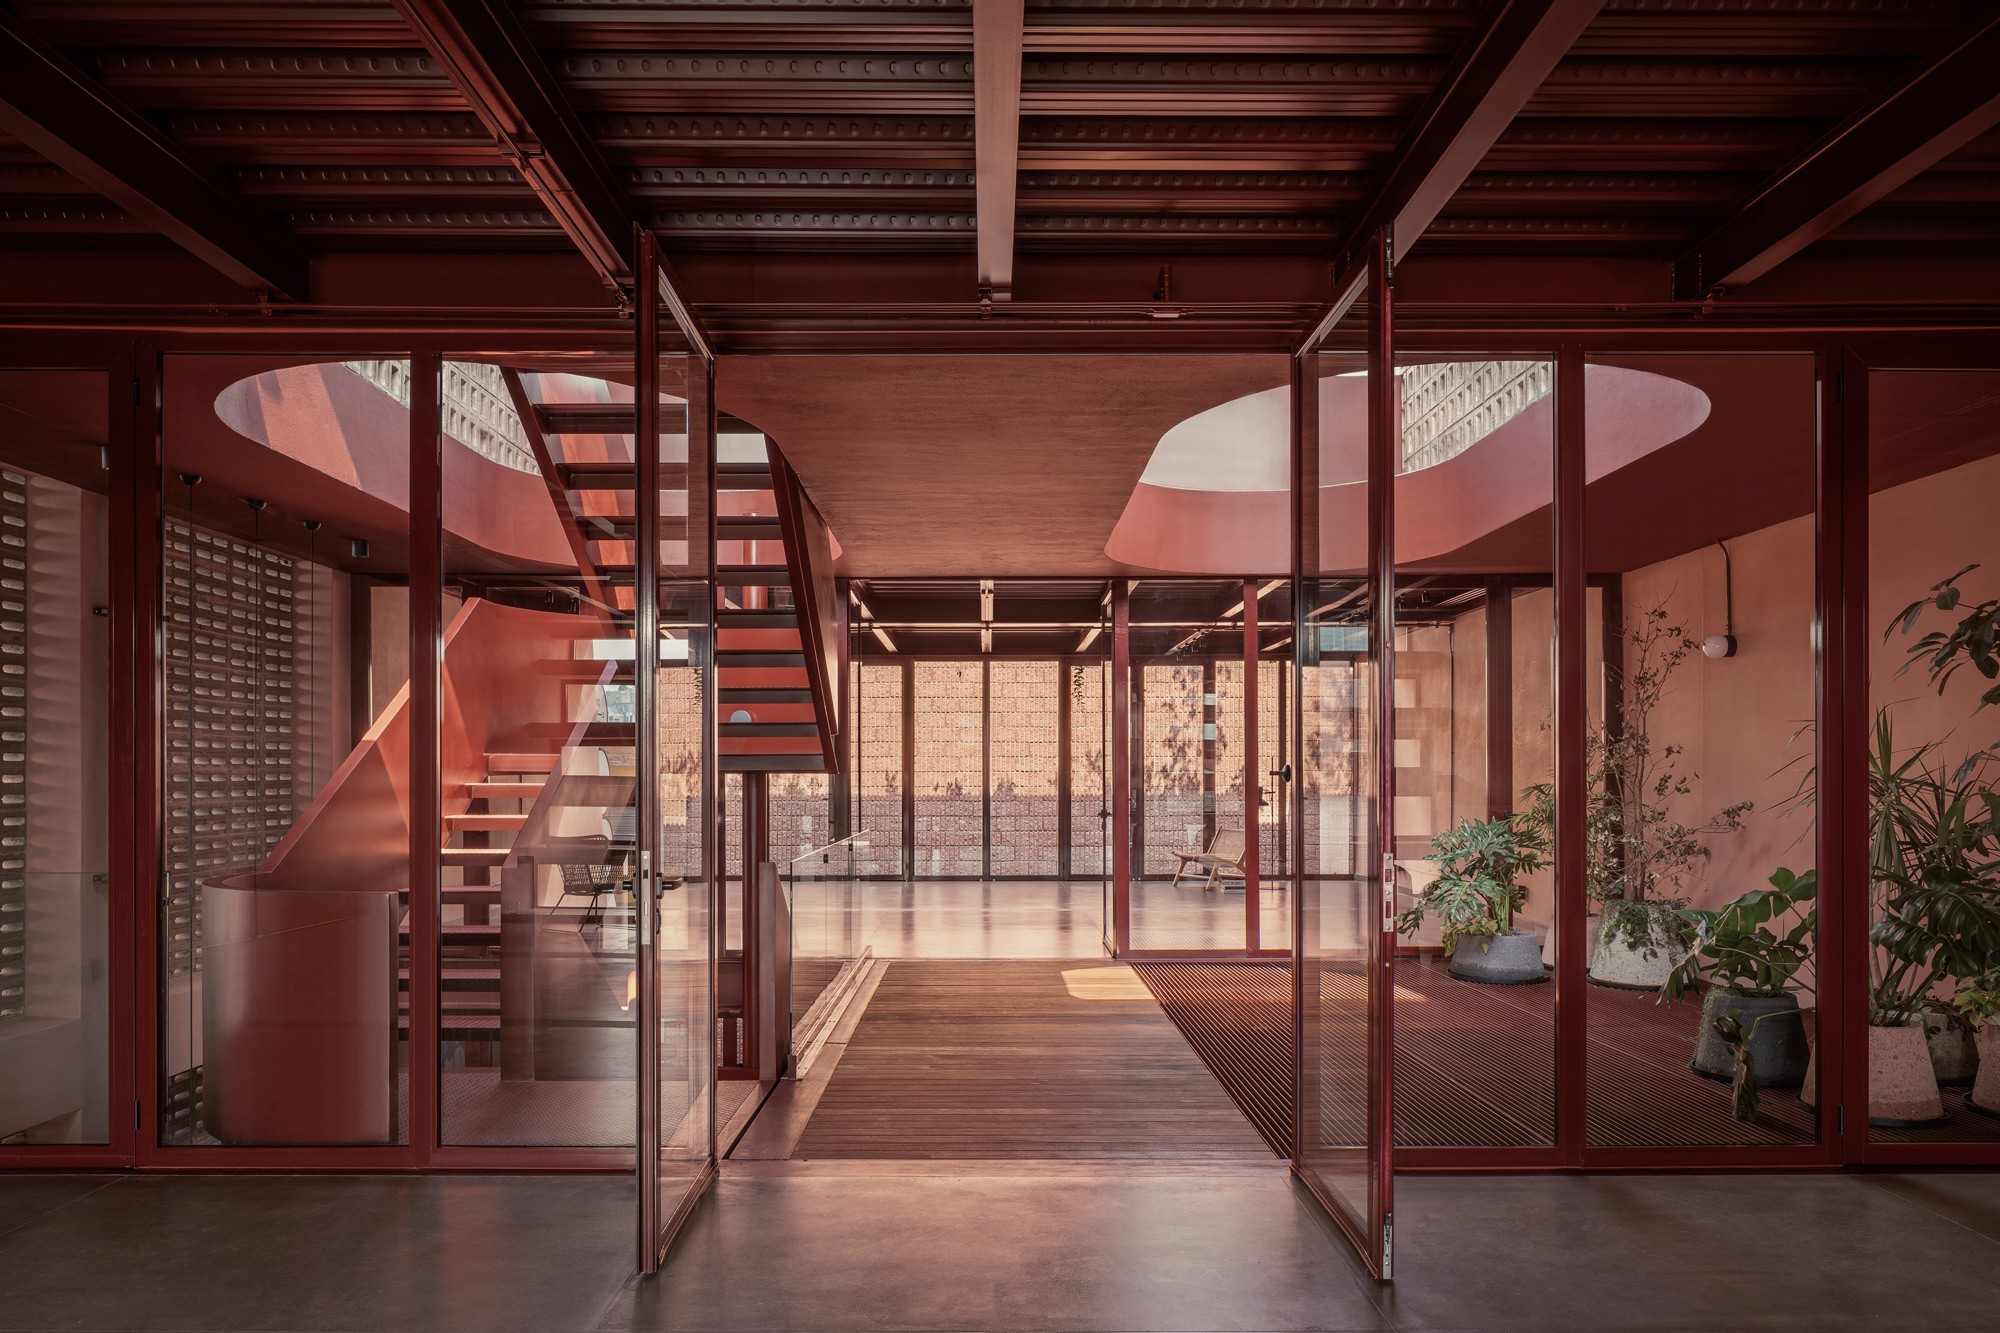
Zoning and coding constraints shaped the section. The maximum permitted height was seven meters above street level, which led to the use of a semi-basement as a way to increase usable area while respecting the urban code. Although this level was assigned to service uses, including parking, plant rooms and shared bathrooms, it was designed as an open-plan space with the potential to incorporate commercial activity and engage the street. Above it, two open-plan levels are organized around a central stair core and vertical voids that bring daylight and natural ventilation through the building.
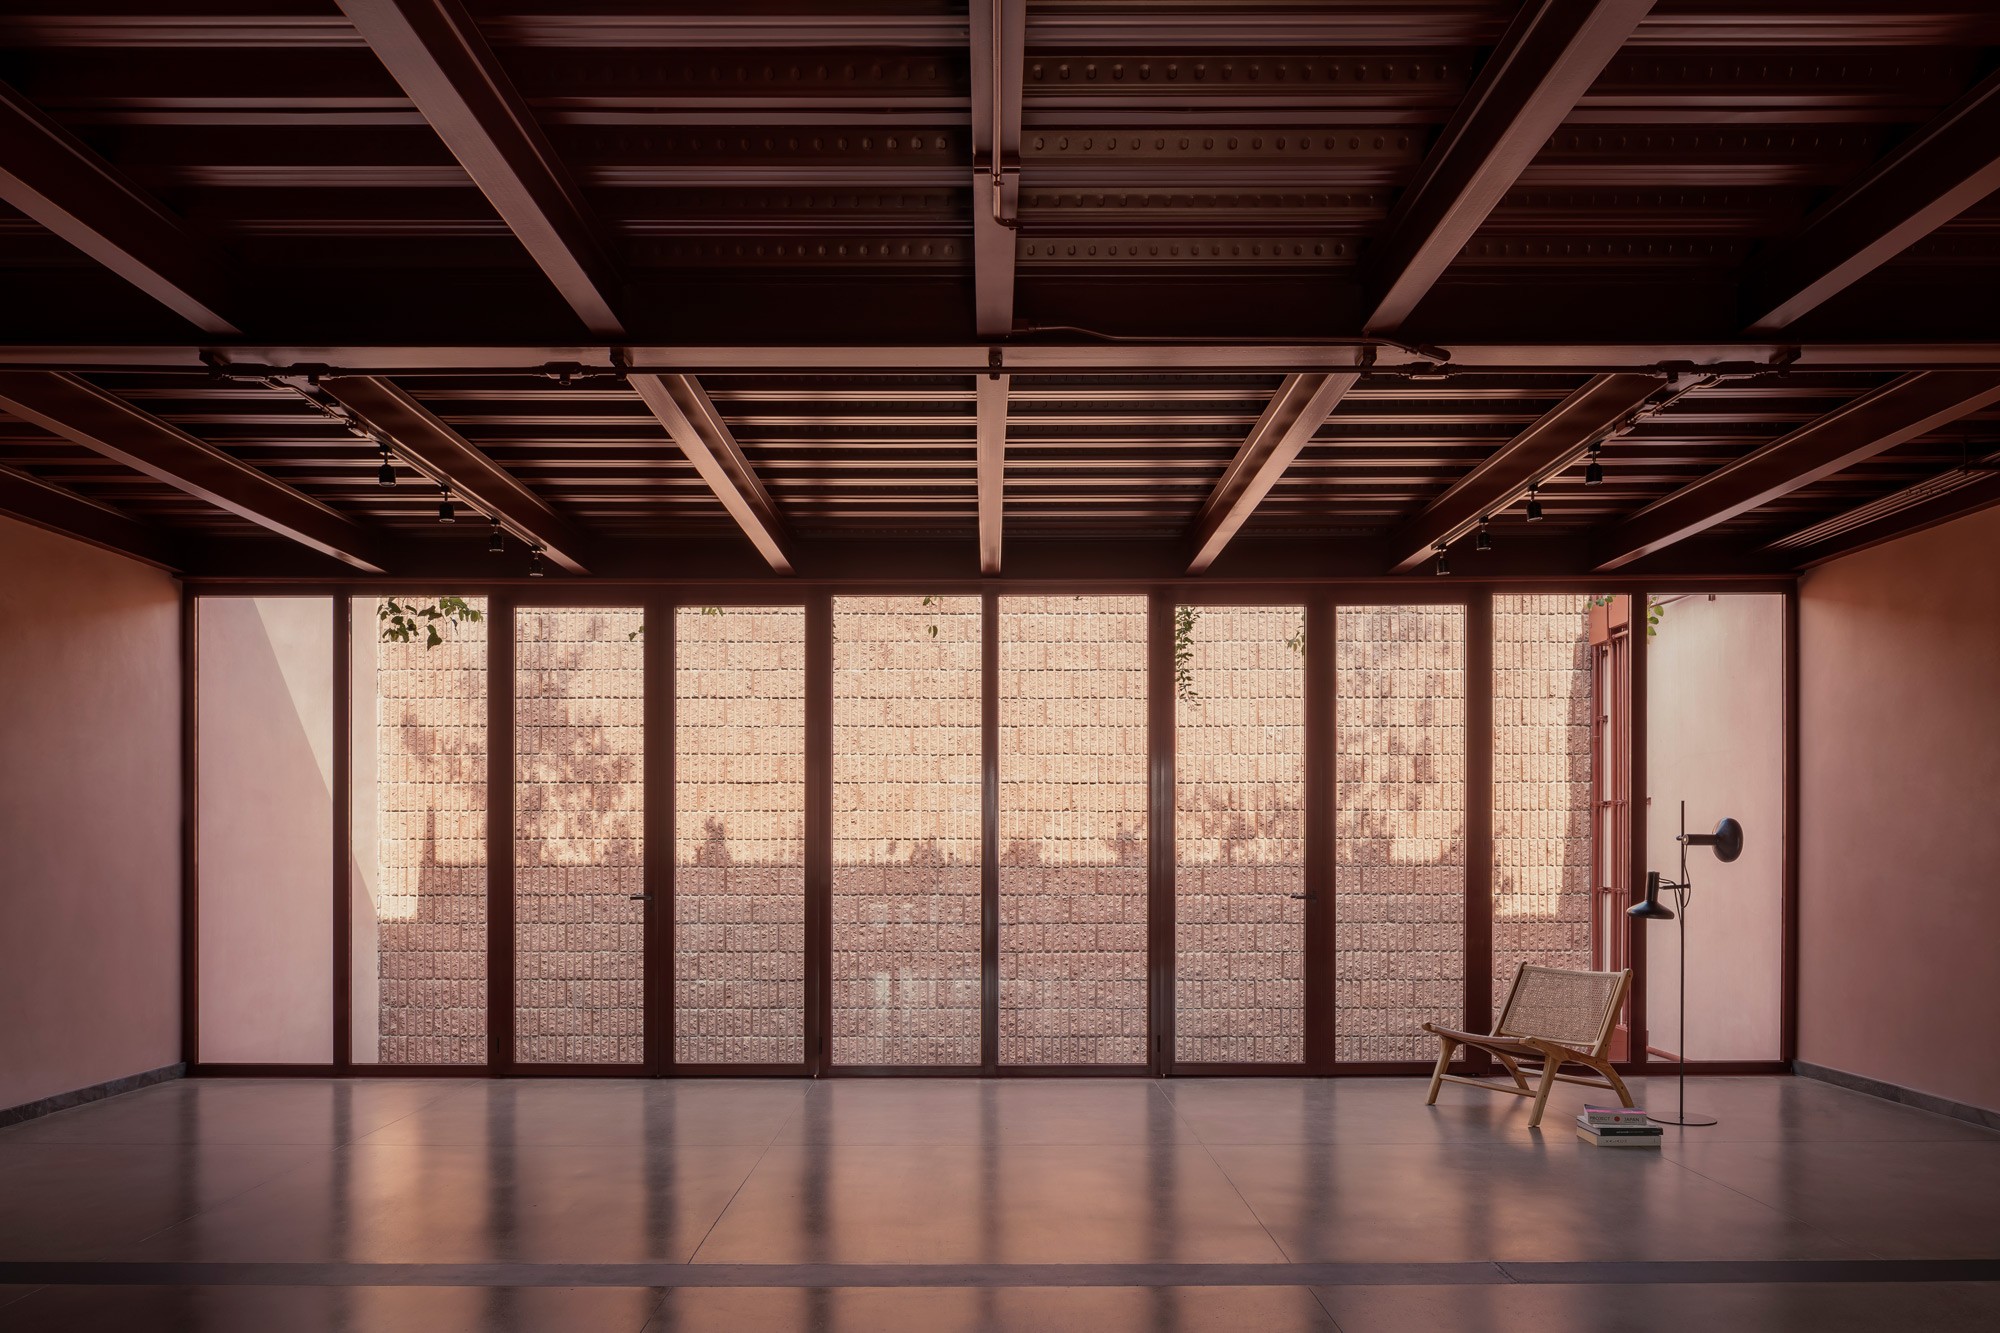
The construction uses exposed industrial materials: steel structure, concrete block walls, translucent metal grilles and visible mechanical and electrical networks. The building’s pink palette refers abstractly to the rose-colored quarry stone that defines Querétaro’s historic center, from its street pavements to the cornices and details of its colonial architecture, while expressing economy, durability and constructive honesty. ROSADOCE’s innovation lies in treating a commercial building not as a fixed product, but as a flexible urban platform. The project addresses a contemporary challenge: how can commercial architecture remain useful when patterns of work, retail, ownership and social interaction are constantly changing?
The building can be occupied as one unit, divided into four independent platforms or subdivided into up to sixteen modules across two levels. This allows it to respond to different economic scenarios, tenant profiles, subletting arrangements and future programmes without major structural alterations.
Its non-referential form emerges from design strategies rather than formal symbolism. The inverted-stair façade creates horizontal openings for daylight and views while regulating visual permeability from the street. Because the building’s future uses remain open-ended, the façade avoids excessive transparency and provides a controlled threshold between public exposure and interior flexibility.
The rooftop became another site of innovation. Although municipal coding initially restricted rooftop occupation, the project challenged this condition by demonstrating to heritage authorities that a programmed fifth façade could produce a better urban and environmental outcome than leaving rooftops as residual, improvised spaces. ROSADOCE benefits its neighborhood by activating the street, supporting local economic activity and encouraging the transition from a predominantly single-family residential area towards a more diverse and pedestrian-oriented mixed-use environment. Its open-plan configuration allows the building to adapt over time, extending its useful life and reducing the need for future demolition or heavy refurbishment.
The project supports inclusive use through adaptable modules, shared services and the possibility of accommodating both larger tenants and smaller independent operators. The semi-basement and open frontage intentionally seek to integrate interior activity with public life at street level.
Environmental strategies focus on passive performance and durability. Natural light, cross ventilation and vertical voids reduce dependence on mechanical systems. Rooftop planters provide thermal insulation, while two block vaults protect exposed areas from solar gain, collect rainwater and enhance ventilation through the Venturi effect. By transforming the roof into a programmed fifth façade, the project replaces a typically residual urban condition with planting, environmental infrastructure and usable space.
Embodied carbon is addressed through a restrained material palette, exposed construction and the avoidance of unnecessary finishes. In Mexico, buildings of this type are typically conceived for long life spans, often exceeding 50 years, allowing their initial material impact to be absorbed over an extended period of use.
This configuration allows internal subdivisions without compromising environmental quality, enhances natural light and cross-ventilation, and establishes vertical connections through strategically placed voids that link the semi-basement to the rooftop.
During construction, the opportunity arose to activate the rooftop as a functional space. In contrast to neighboring roofs—often neglected, cluttered with improvised installations, and visual pollutants—the proposal integrates the rooftop into the project through two strategies: planters that serve as passive insulation, reducing interior temperatures and minimizing mechanical climate control needs; and two block vaults over the dome and staircase extension, which provide shade, collect rainwater, and enhance ventilation through the Venturi effect, creating a comfortable, energy-efficient atmosphere.
The building’s materiality reflects an aesthetic of constructive honesty. Apparent industrial materials are used: exposed steel structure, block walls, translucent metal grilles, and visible mechanical-electrical networks in pink tones, symbolically referencing the pink quarry paving of the historic center. This choice is driven not only by economic and durability considerations but also by the project’s values of clarity, functionality, efficiency, and permanence.
Beyond its internal logic, the building positions itself as an agent of urban transformation. Its purpose is not only to host economic activity but also to regenerate social fabric, enrich its immediate context, and promote a more sustainable urban model.
Photography:
César Béjar
Landscape:
Matorral
ROSADOCE Queretaro, Mexico840 M22024
ROSADOCE
Querétaro, Mexico
840 SQM
2024
© 2026 REIMS 502
/
EN
ES
ROSADOCE
Querétaro, Mexico
840 SQM
2024
Designed during the pandemic, ROSADOCE rethinks commercial architecture in response to changing patterns of work, consumption and urban life. Located near Querétaro’s historic center, in a low-density neighborhood transitioning from single-family housing to mixed use, the building acts as an urban catalyst. It can operate as one commercial unit, four independent platforms or sixteen smaller modules. Through open plans, exposed construction, passive environmental strategies and an active rooftop, ROSADOCE offers a resilient framework for urban regeneration. The client’s brief was to create a commercially viable rental property with long-term patrimonial value: a building capable of accommodating different tenants, scales of occupation and future uses. Rather than a fixed retail typology, ROSADOCE was conceived as an adaptable urban asset.
Zoning and coding constraints shaped the section. The maximum permitted height was seven meters above street level, which led to the use of a semi-basement as a way to increase usable area while respecting the urban code. Although this level was assigned to service uses, including parking, plant rooms and shared bathrooms, it was designed as an open-plan space with the potential to incorporate commercial activity and engage the street. Above it, two open-plan levels are organized around a central stair core and vertical voids that bring daylight and natural ventilation through the building.
The construction uses exposed industrial materials: steel structure, concrete block walls, translucent metal grilles and visible mechanical and electrical networks. The building’s pink palette refers abstractly to the rose-colored quarry stone that defines Querétaro’s historic center, from its street pavements to the cornices and details of its colonial architecture, while expressing economy, durability and constructive honesty. ROSADOCE’s innovation lies in treating a commercial building not as a fixed product, but as a flexible urban platform. The project addresses a contemporary challenge: how can commercial architecture remain useful when patterns of work, retail, ownership and social interaction are constantly changing?
The building can be occupied as one unit, divided into four independent platforms or subdivided into up to sixteen modules across two levels. This allows it to respond to different economic scenarios, tenant profiles, subletting arrangements and future programmes without major structural alterations.
Its non-referential form emerges from design strategies rather than formal symbolism. The inverted-stair façade creates horizontal openings for daylight and views while regulating visual permeability from the street. Because the building’s future uses remain open-ended, the façade avoids excessive transparency and provides a controlled threshold between public exposure and interior flexibility.
The rooftop became another site of innovation. Although municipal coding initially restricted rooftop occupation, the project challenged this condition by demonstrating to heritage authorities that a programmed fifth façade could produce a better urban and environmental outcome than leaving rooftops as residual, improvised spaces. ROSADOCE benefits its neighborhood by activating the street, supporting local economic activity and encouraging the transition from a predominantly single-family residential area towards a more diverse and pedestrian-oriented mixed-use environment. Its open-plan configuration allows the building to adapt over time, extending its useful life and reducing the need for future demolition or heavy refurbishment.
The project supports inclusive use through adaptable modules, shared services and the possibility of accommodating both larger tenants and smaller independent operators. The semi-basement and open frontage intentionally seek to integrate interior activity with public life at street level.
Environmental strategies focus on passive performance and durability. Natural light, cross ventilation and vertical voids reduce dependence on mechanical systems. Rooftop planters provide thermal insulation, while two block vaults protect exposed areas from solar gain, collect rainwater and enhance ventilation through the Venturi effect. By transforming the roof into a programmed fifth façade, the project replaces a typically residual urban condition with planting, environmental infrastructure and usable space.
Embodied carbon is addressed through a restrained material palette, exposed construction and the avoidance of unnecessary finishes. In Mexico, buildings of this type are typically conceived for long life spans, often exceeding 50 years, allowing their initial material impact to be absorbed over an extended period of use.
Photography:
César Béjar
Landscaping:
Matorral