VILLA MERCED
Querétaro, Mexico
480 SQM
2024
Villa Merced arises from three clear premises set by its owners: to build a simple house for rent, to work with accessible materials, and to subtly evoke certain memories linked to their origin and family history.
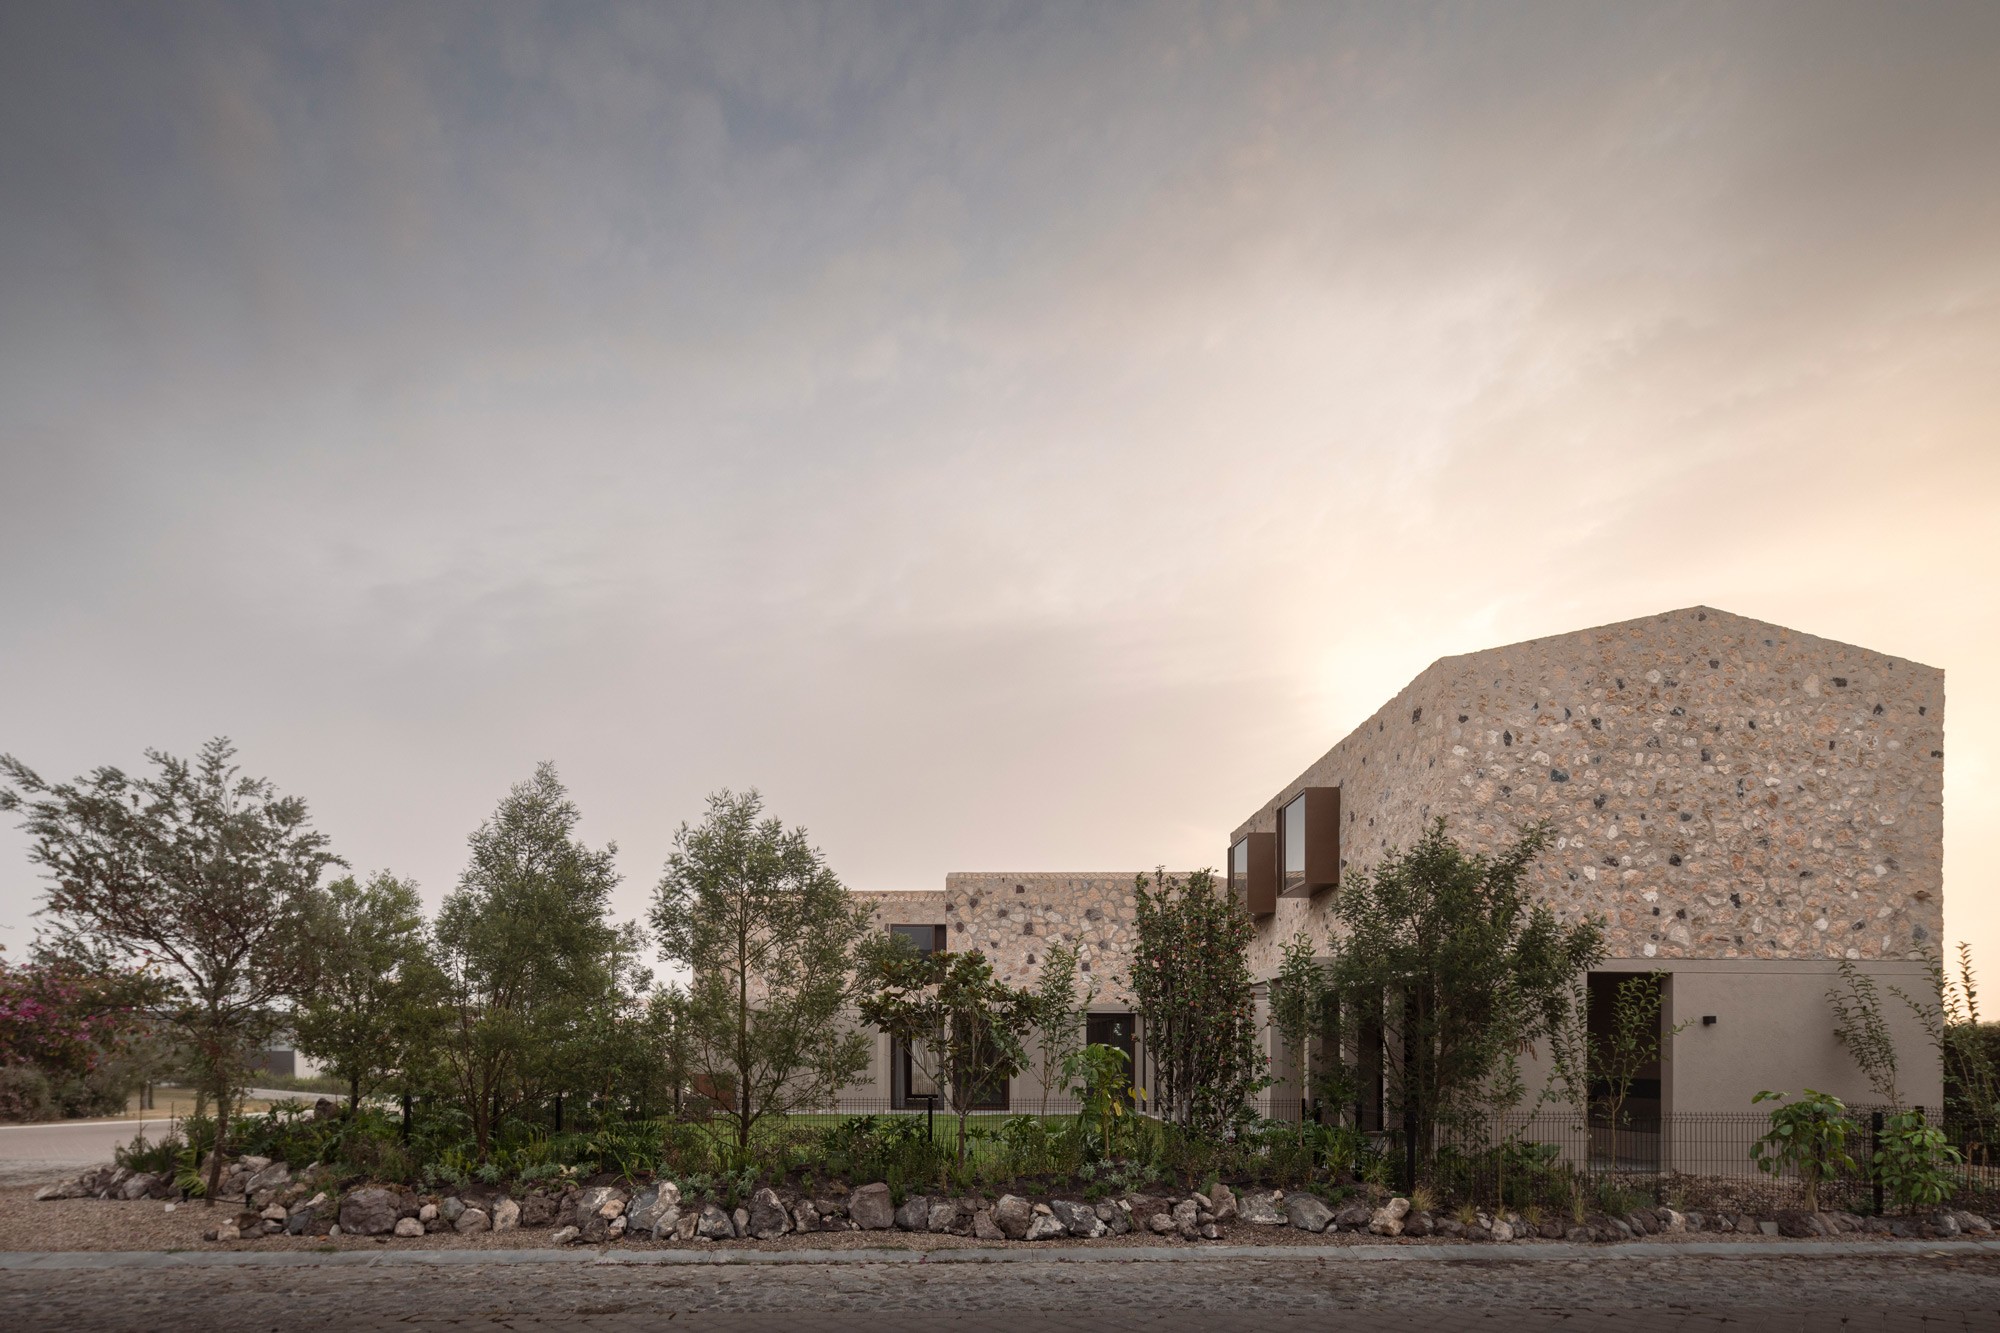
The project is developed from a series of simple volumes, with different heights and gabled roofs, organized in an L-shape along the setback boundaries of the plot. This arrangement allows for the freeing and maximum utilization of a central garden, transforming the inherent restrictions of the corner into a spatial opportunity protected from the street by a vegetated and wooded slope.
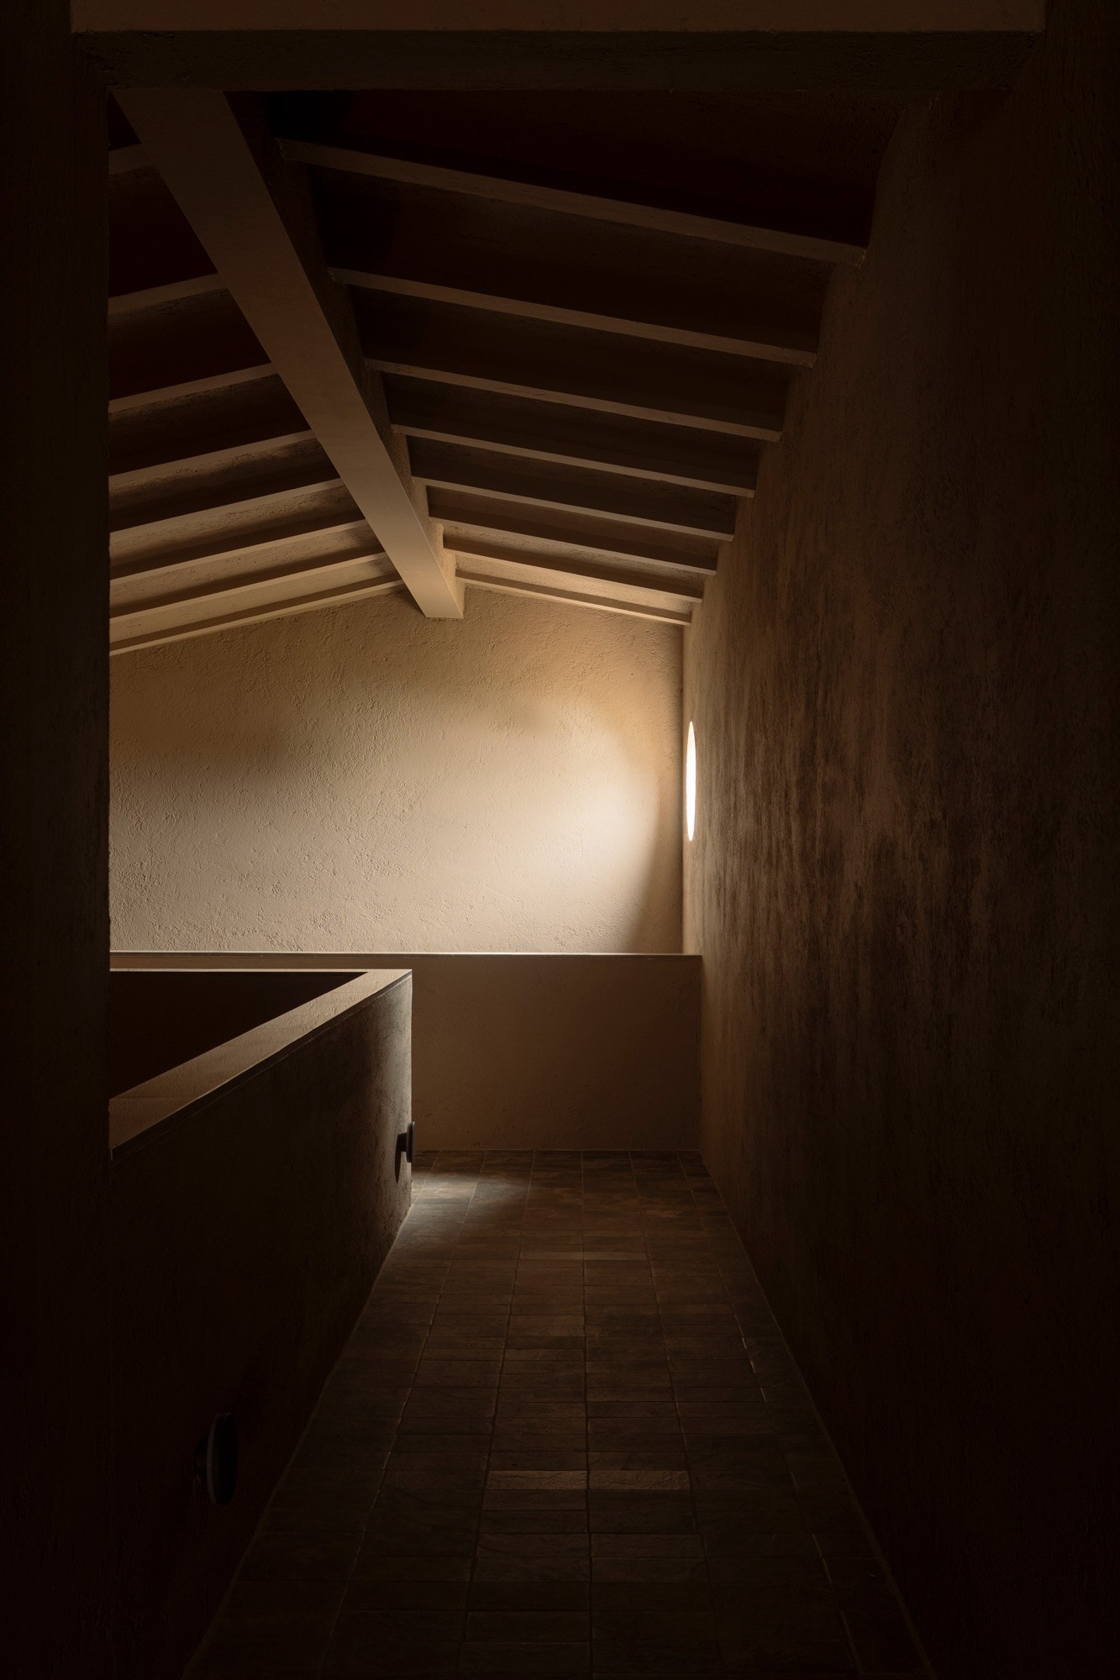
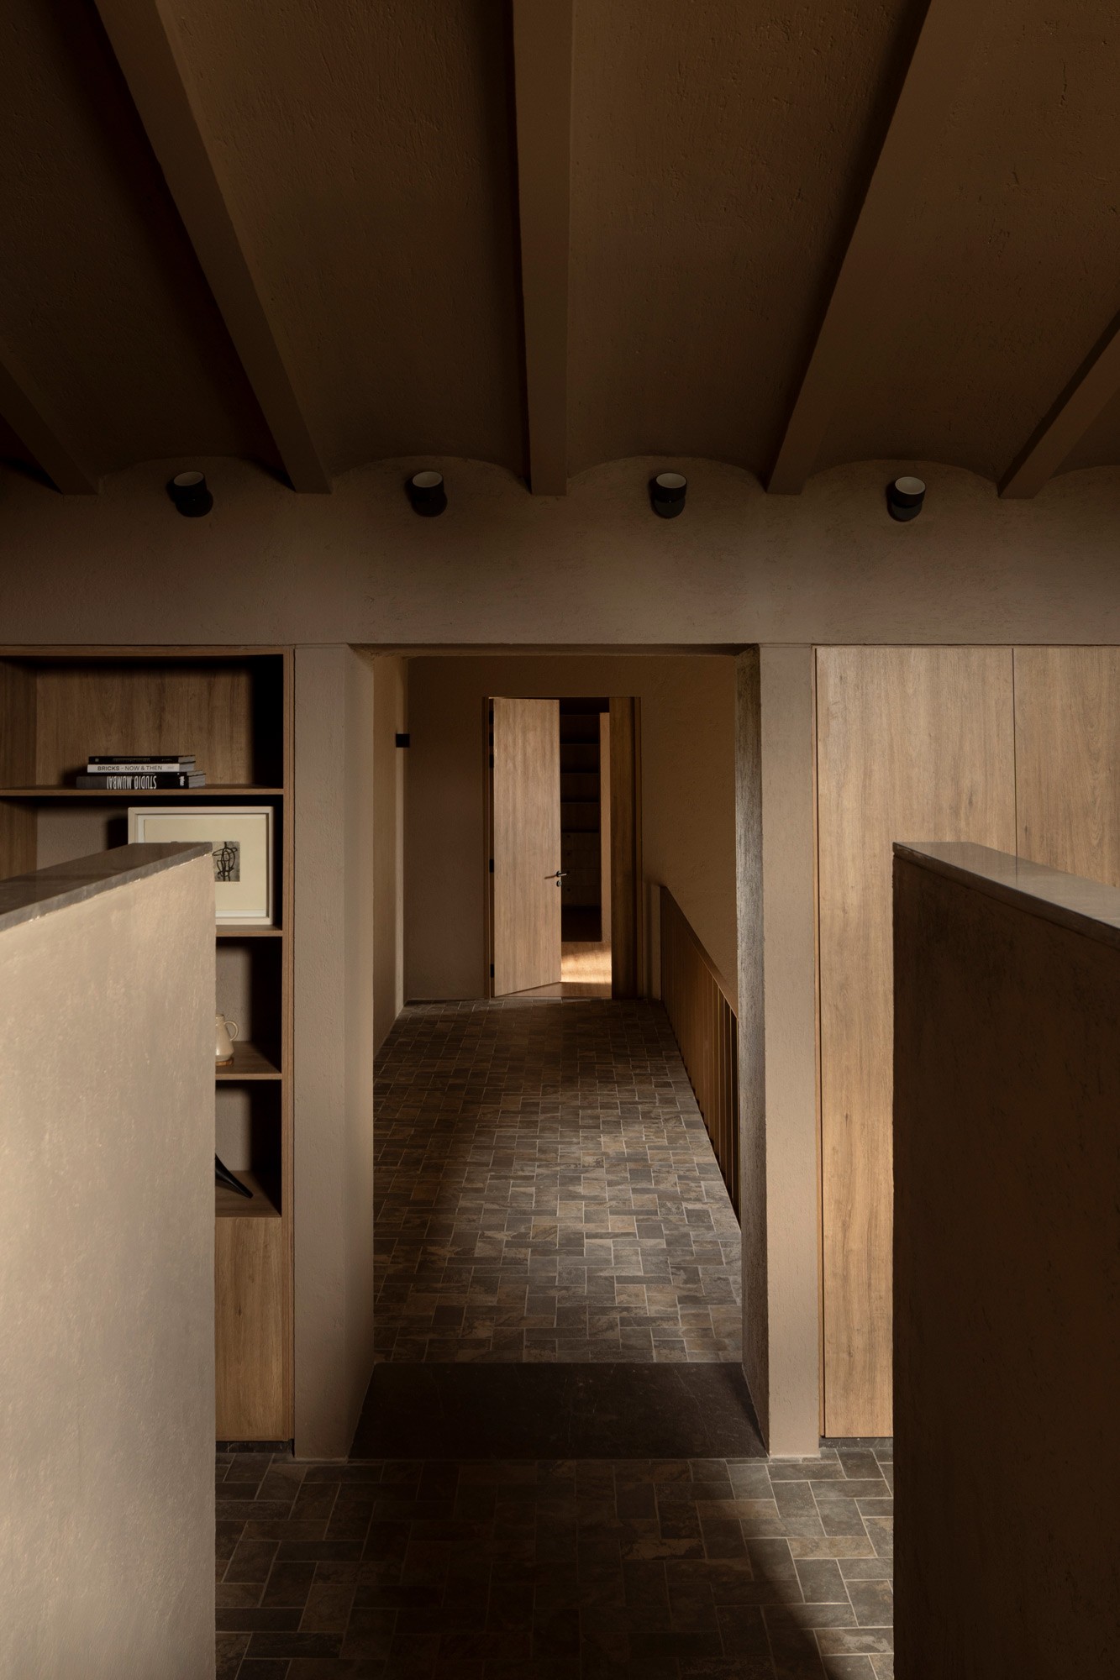
A portico articulates the exterior pathways of the house and proposes a paused experience, where interior and exterior relate constantly through changes in scale, frames of light, and the presence of honest materials.
One of the main objectives was to fully optimize the available resources. For this purpose, the stone from the plot's own excavation was reused, integrating it as an essential part of the construction. The upper floor was resolved with a prefabricated Covintec panel system, which allowed for reducing construction times, lightening the structure, and maintaining an efficient constructive logic.
The materiality of Villa Merced responds to an idea of simplicity, economy, and permanence. Block, recovered stone, Covintec panels, ceramic finishes, and nationally produced clay pieces make up a durable, honest architecture with a Mexican identity.
Rather than reproducing an image of the past, the house reinterprets familiar atmospheres from a contemporary perspective: a dwelling built with limited resources, but with a strong emotional, cultural, and material charge.
Photography:
César Belio




Tropical suburban residence for a family from Cancún that, through multiple design strategies, incorporates an extensive architectural program and integrates a sensitized “sense of place” into its immediate context.
The project begins with a massive, blind geometry whose primary purpose is to house a broad program of requirements and avoid direct exposure to the sun during the day. Consequently, in its design process, it draws inspiration from the Puuc architecture of Chichén Itzá, where, in parallel, the dominant built mass, enclosed, with a single point of access and ornate cornices, merges with the tropical landscape over time, dissolving and blending the boundaries between both environments.
A large central courtyard pierces this dense built mass, strategically serving as a skylight, microclimate generator, and access point.
Inside, a cistern stores rainwater for irrigation and symbolically evokes the Mayan cenotes, enriching the transitional experience from the street to the interior of the home.
Villa Merced arises from three clear premises set by its owners: to build a simple house for rent, to work with accessible materials, and to subtly evoke certain memories linked to their origin and family history.
The project is developed from a series of simple volumes, with different heights and gabled roofs, organized in an L-shape along the setback boundaries of the plot. This arrangement allows for the freeing and maximum utilization of a central garden, transforming the inherent restrictions of the corner into a spatial opportunity protected from the street by a vegetated and wooded slope.
A portico articulates the exterior pathways of the house and proposes a paused experience, where interior and exterior relate constantly through changes in scale, frames of light, and the presence of honest materials.
One of the main objectives was to fully optimize the available resources. For this purpose, the stone from the plot's own excavation was reused, integrating it as an essential part of the construction. The upper floor was resolved with a prefabricated Covintec panel system, which allowed for reducing construction times, lightening the structure, and maintaining an efficient constructive logic.
The materiality of Villa Merced responds to an idea of simplicity, economy, and permanence. Block, recovered stone, Covintec panels, ceramic finishes, and nationally produced clay pieces make up a durable, honest architecture with a Mexican identity.
Rather than reproducing an image of the past, the house reinterprets familiar atmospheres from a contemporary perspective: a dwelling built with limited resources, but with a strong emotional, cultural, and material charge.
On its facades, the project intentionally appears to be two levels; however, its section conceals four levels of extensive program distributed from the basement to the upper floor, housing specific functions in each one: services, public-social areas, semiprivate spaces, and intimate bedrooms, respectively. From the interior, views were the priority, so the spaces spill out toward the exterior landscape through the garden and an “infinity” pool that extend toward the water canal and the golf course with the intention of blurring their boundaries.
The house presents a simple and timeless materiality, with predominantly neutral tones in stone, stucco, and wood. The implementation of passive systems, energy-generation technologies, and green roofs contribute to its efficiency and reasonable sustainability. The collaboration with talented interior designers, experienced engineers, exceptional regional landscape designers, and invaluable local artisans who contributed their skill, knowledge, and mastery made possible, together, the consolidation of this unique project and unforgettable experience.
Photography:
César Belio
Merced
Santiago de Querétaro, Querétaro
480 m²
2024
Merced
Santiago de Querétaro, Querétaro
480 SQM
2024
© 2026 REIMS 502
/
EN
ES
VILLA MERCED
Querétaro, Mexico
480 SQ M
2024
Villa Merced was born from three clear premises set by its owners: to build a simple rental house, to work with accessible materials, and to subtly evoke certain memories linked to their family history and origin.
The project is developed from a series of simple volumes of varying heights and gabled roofs, organized in an L-shape along the setback boundaries of the plot. This layout allows for the maximization and enjoyment of a central garden, turning the constraints of the corner lot into a spatial opportunity protected from the street by a green, wooded slope.
A portico articulates the external pathways of the house and proposes a slow-paced experience, where interior and exterior constantly interact through shifts in scale, frames of light, and the presence of honest materials.
One of the main objectives was to optimize the available resources as much as possible. To achieve this, stone from the excavation of the land itself was reused, integrating it as an essential part of the construction. The upper floor was built using a prefabricated Covintec panel system, which reduced construction time, lightened the structure, and maintained an efficient construction logic.
The materials of Villa Merced respond to an idea of simplicity, economy, and permanence. Concrete block, reclaimed stone, Covintec panels, ceramic finishes, and locally produced clay pieces shape a durable, honest architecture with a Mexican identity.
Rather than reproducing an image of the past, the house reinterprets familiar atmospheres through a contemporary lens: a home built with limited resources, but with a strong emotional, cultural, and material weight.
Photography:
César Belio